


MAZEL Interior Design
Enquire on WhatsApp
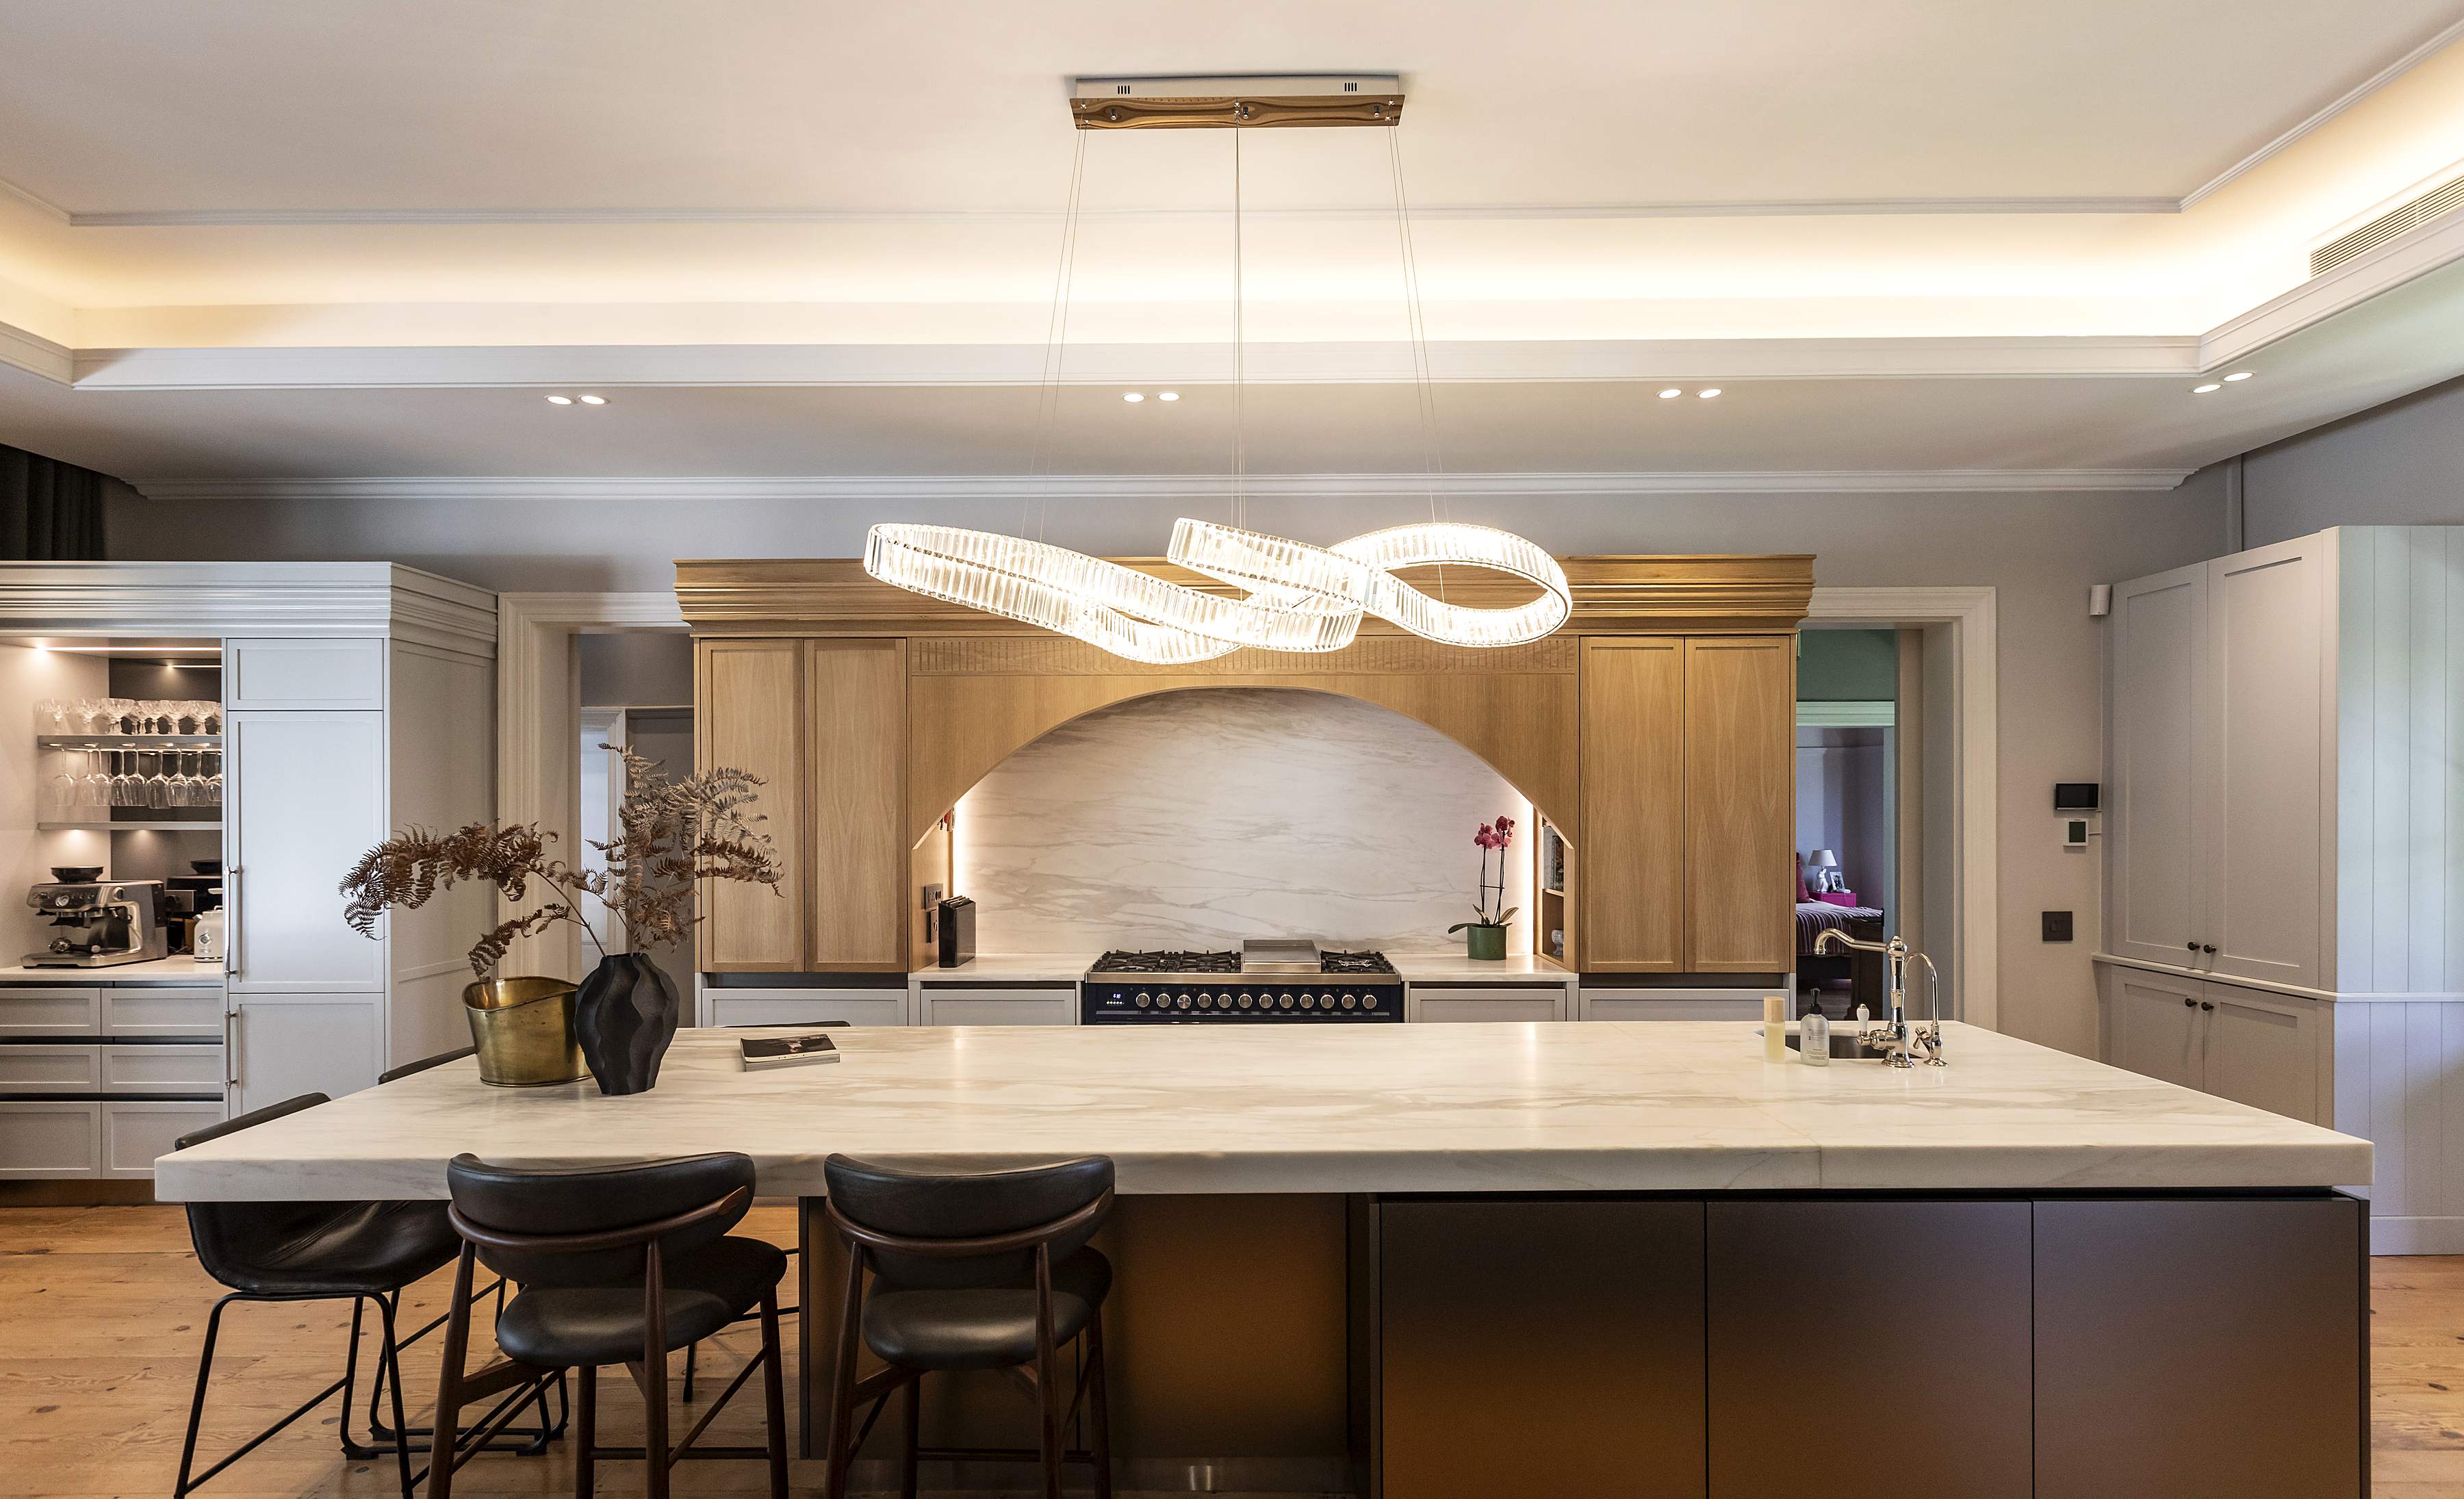
Photo of a MAZEL-designed kitchen with marble island
Cape Winelands. South Africa. Global. MAZEL Interior Design MAZEL monogram
Liezani Olivier, founder of MAZEL Interior Design
ABOUT US

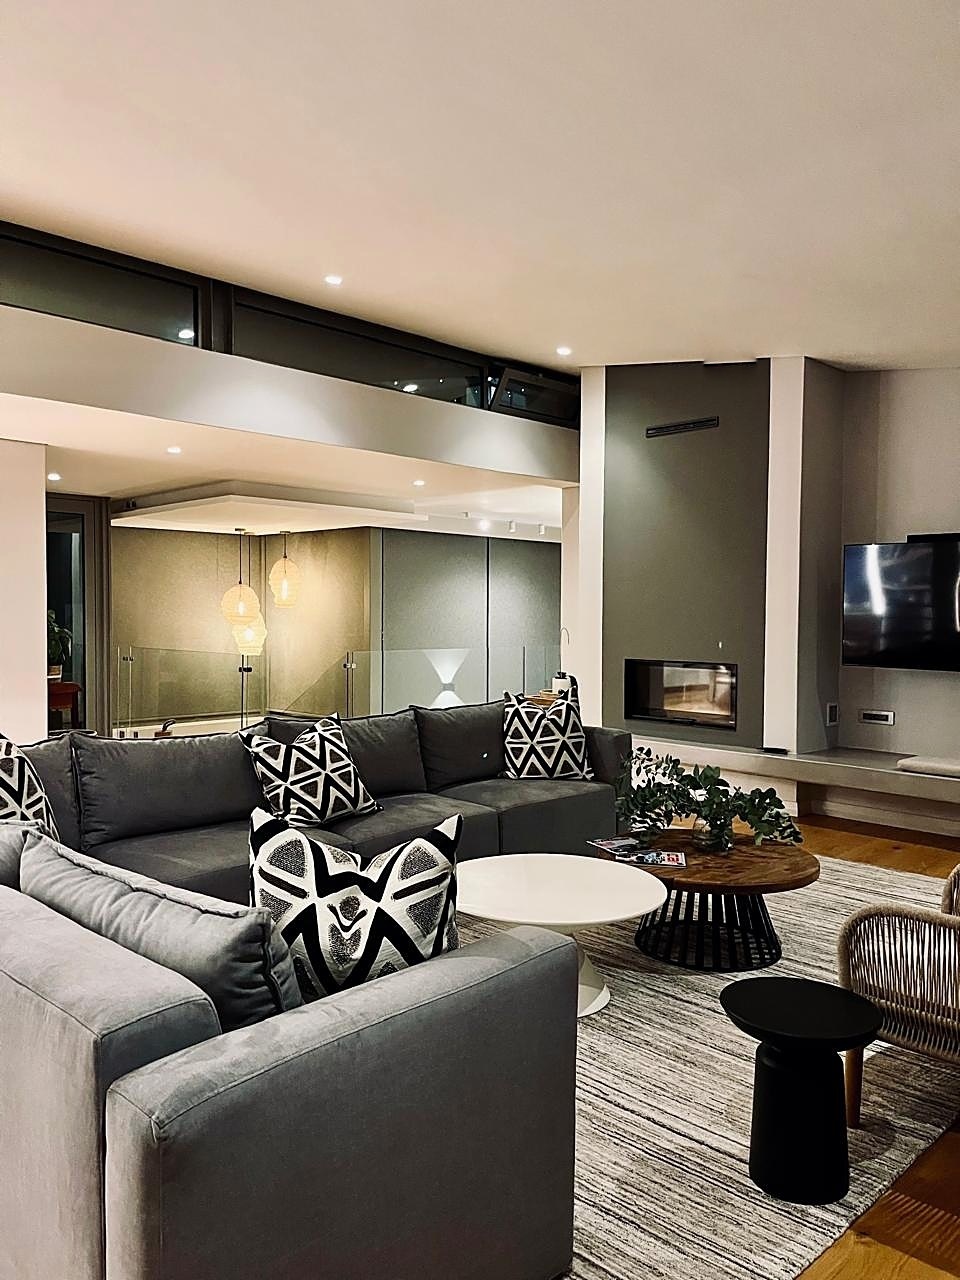
MAZEL Interior Design, led by Liezani Olivier, is a boutique interior design and decor studio curating high-end residential and commercial interiors. Redefining the barefoot luxe design style is at the forefront of what we do. Interiors polished enough to feel luxurious, yet relaxed enough that you're happy to kick off your shoes and walk through them barefoot. Interesting polished textures, combined with raw metals and warm tones, add richness and personality to the interiors. The vastly layered textures provide visual and tactile interest while elevating the overall experience for the homeowner.

MAZEL's work is shaped by an obsession with the unexpected, creating spaces that leave a lasting impression. Well-considered, carefully curated marble and timber furniture elevate and give a new dimension of complexity to the interiors. The result is luxury that feels entirely your own — considered, elevated, and rich in detail.

The studio works across the full arc of a home — from interior architecture and construction-stage decisions through to design, decor and the bespoke pieces that make a space unmistakably unique.

SELECTED PROJECTS

A closer look.

Click on a project for more pictures.

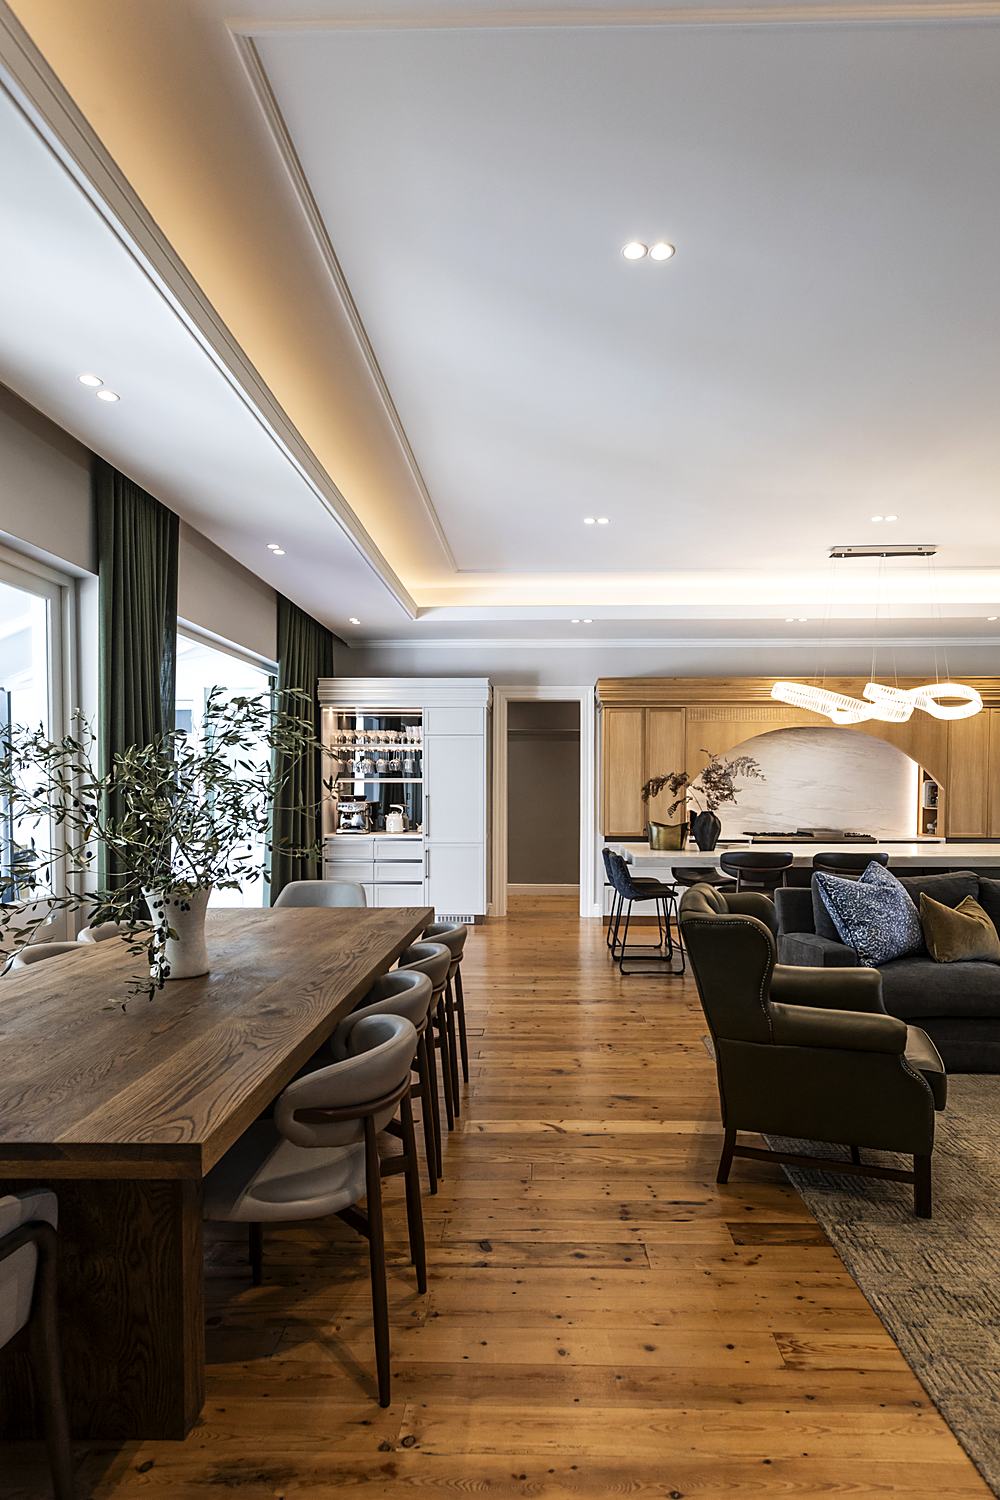
House Zion Paarl — open-plan living and kitchen
14 photos

House Zion Paarl

Full interior architecture and design

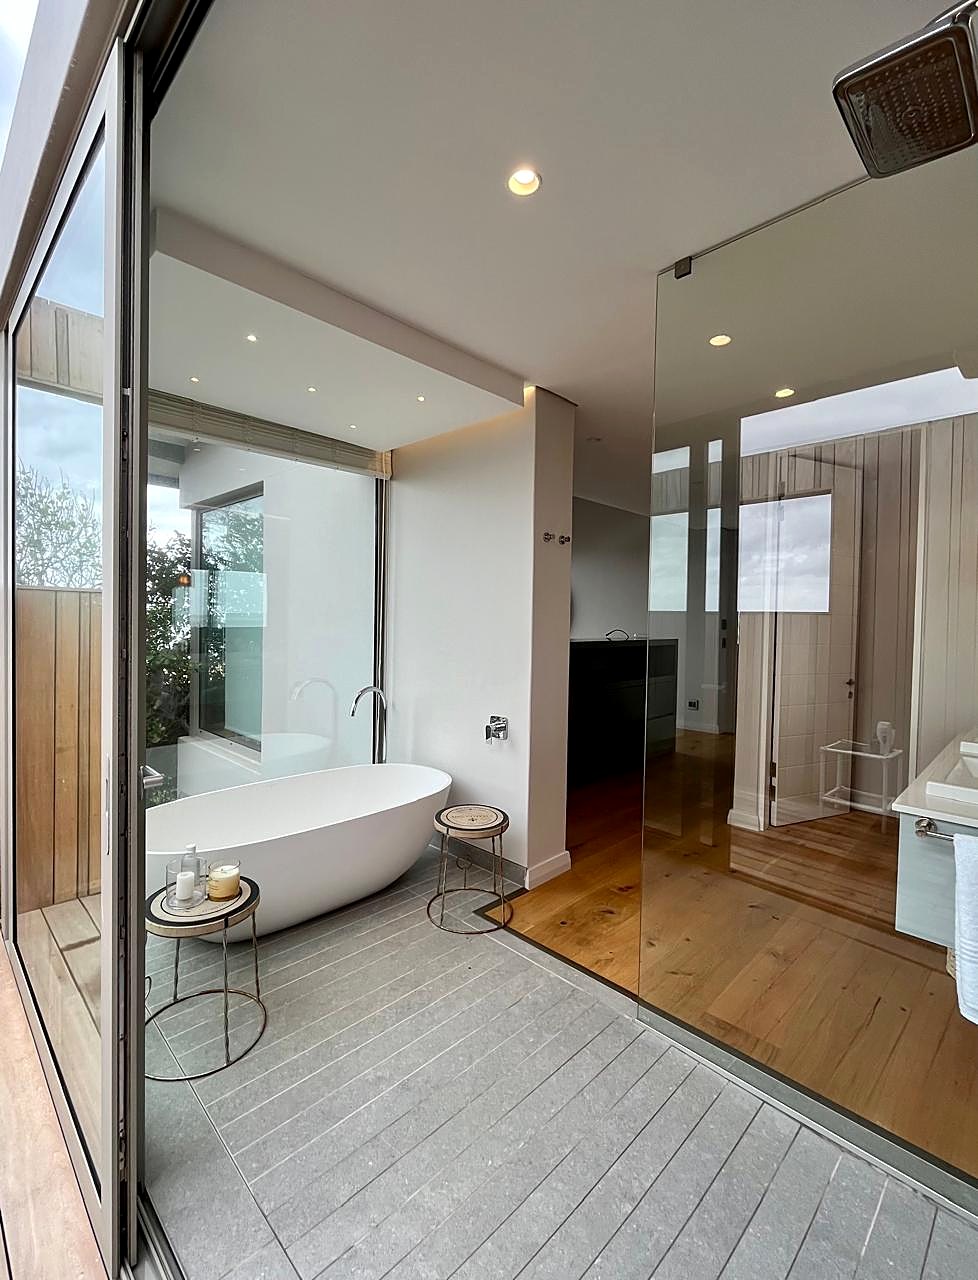
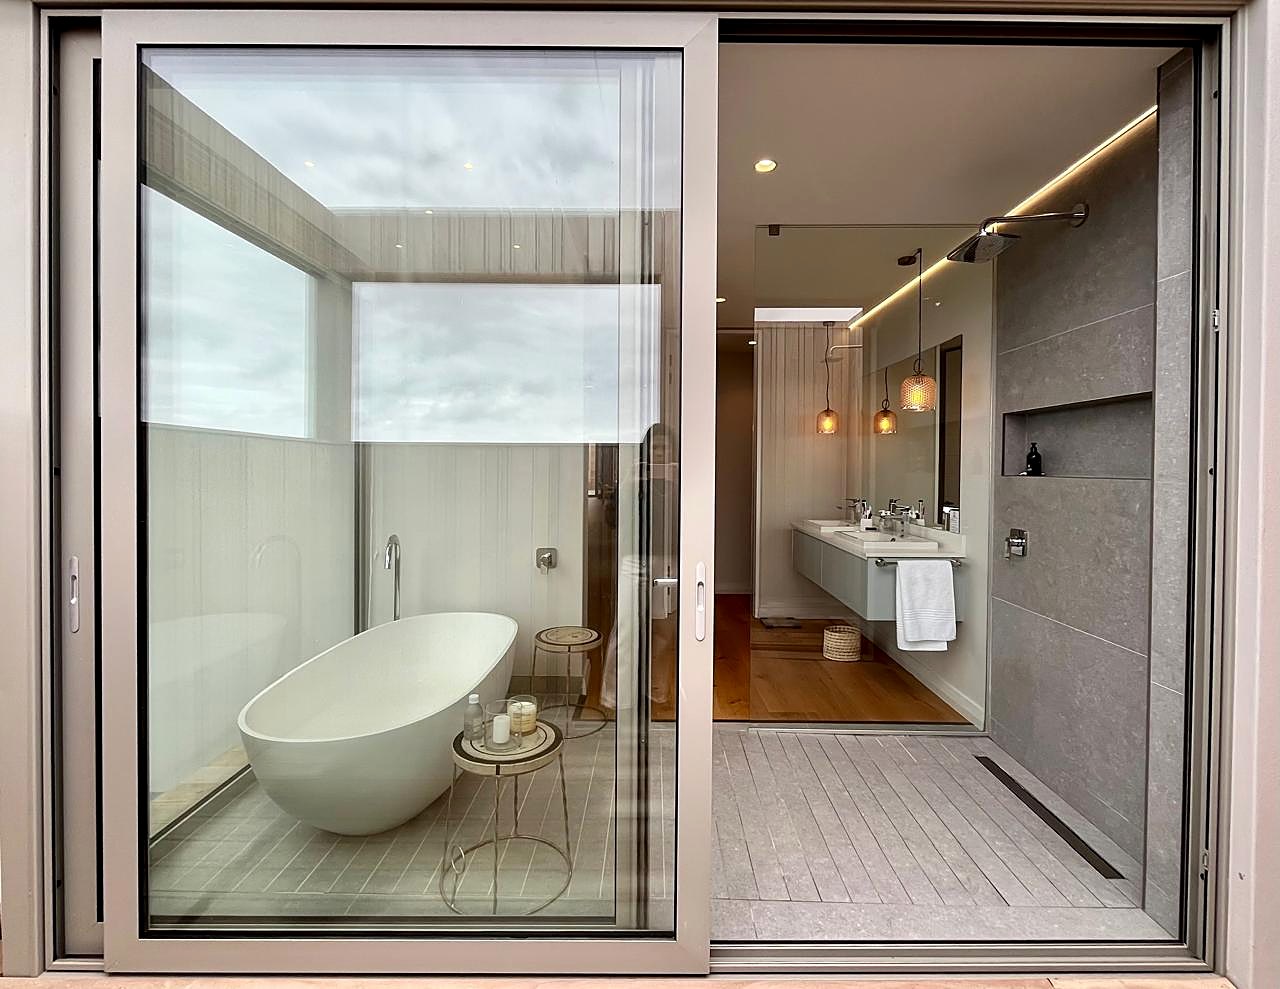
House Keurboomstrand — bedroom and ensuite through glass
14 photos

House Keurboomstrand

Indoor-outdoor living

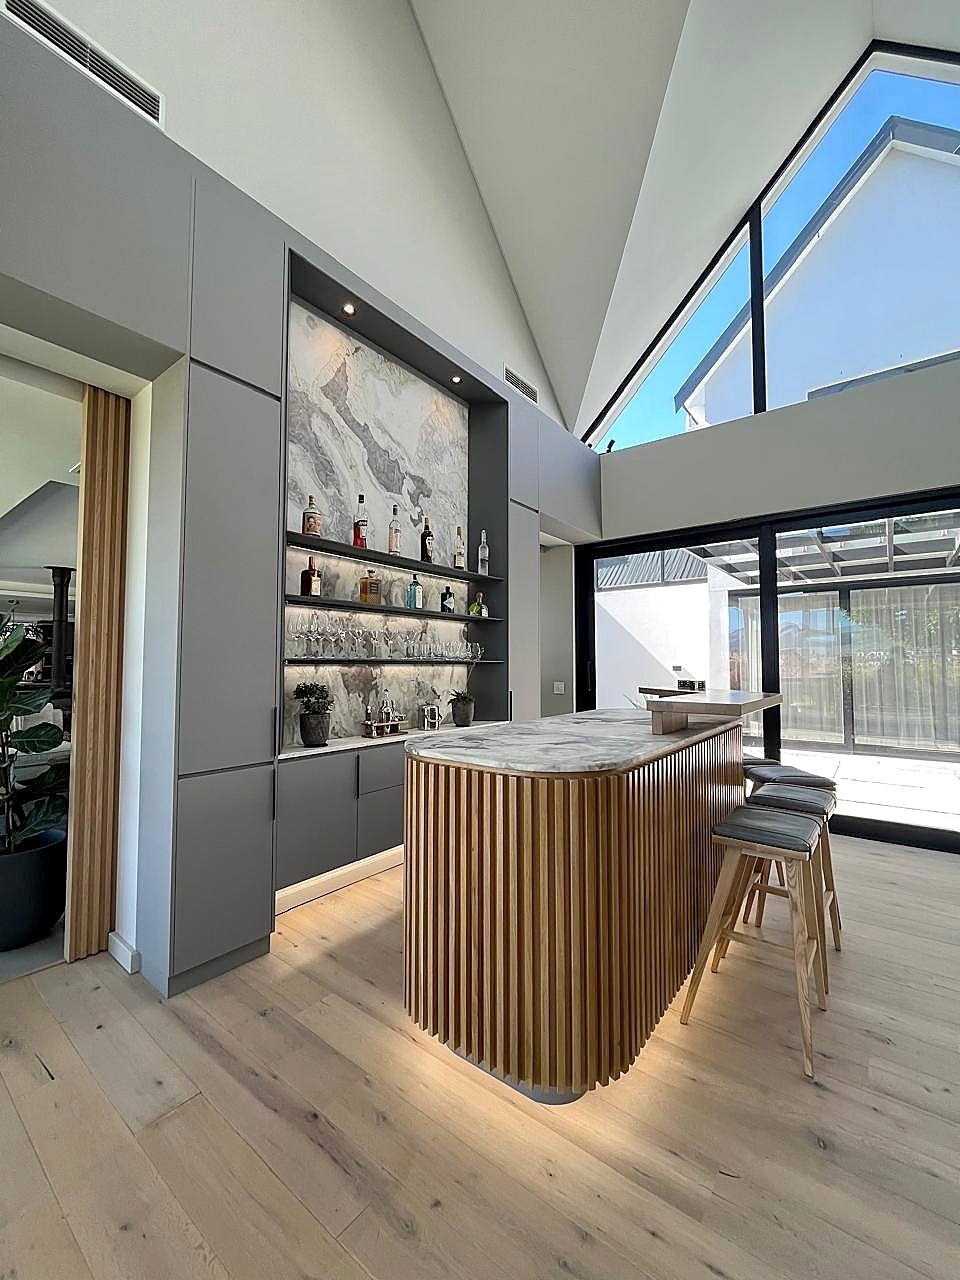
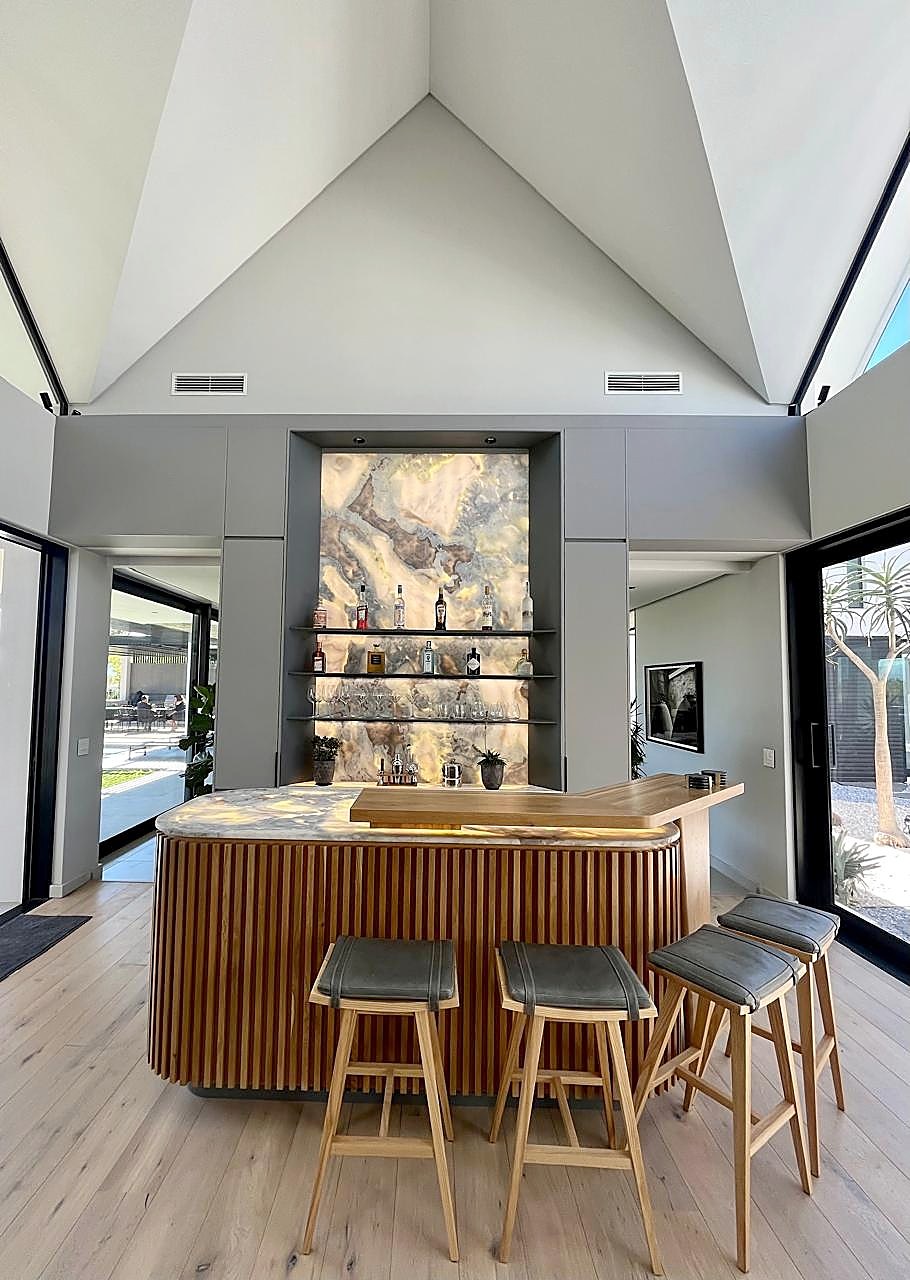
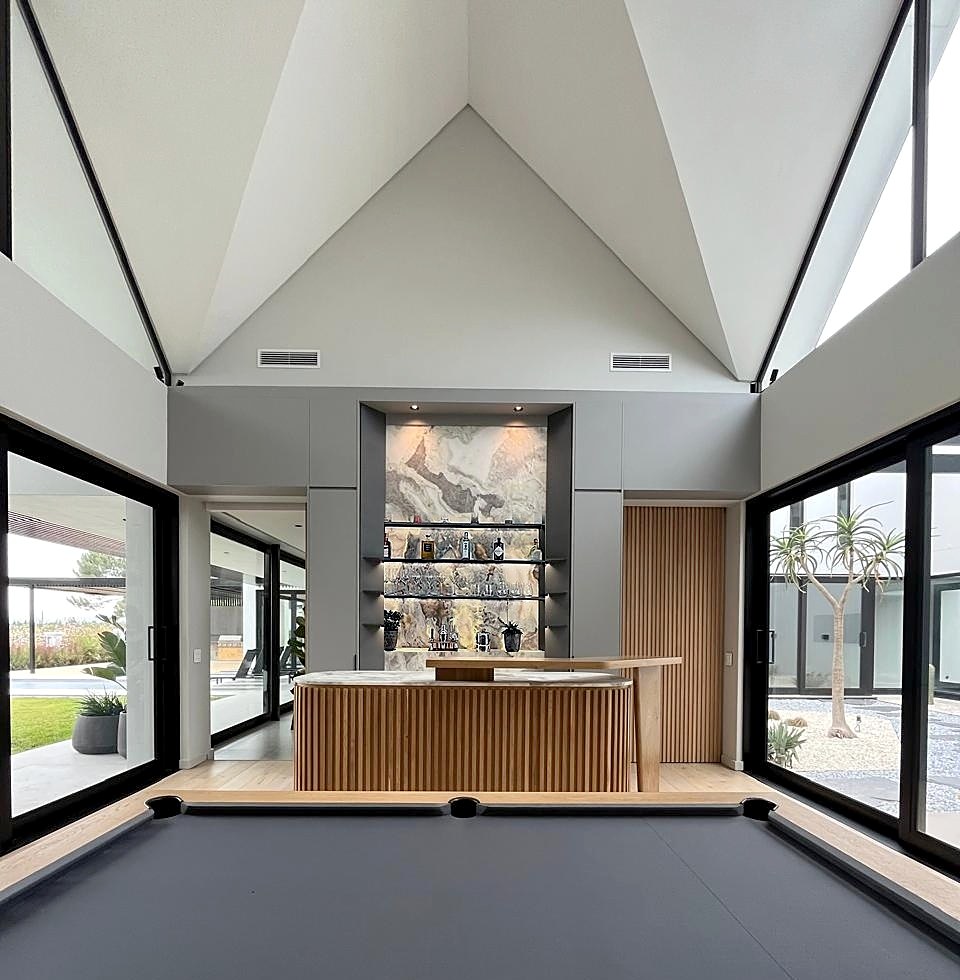
House Z Val de Vie — games room with onyx bar under the vaulted ceiling
17 photos

House Z Val de Vie

Bespoke bar, outdoor living and interior design

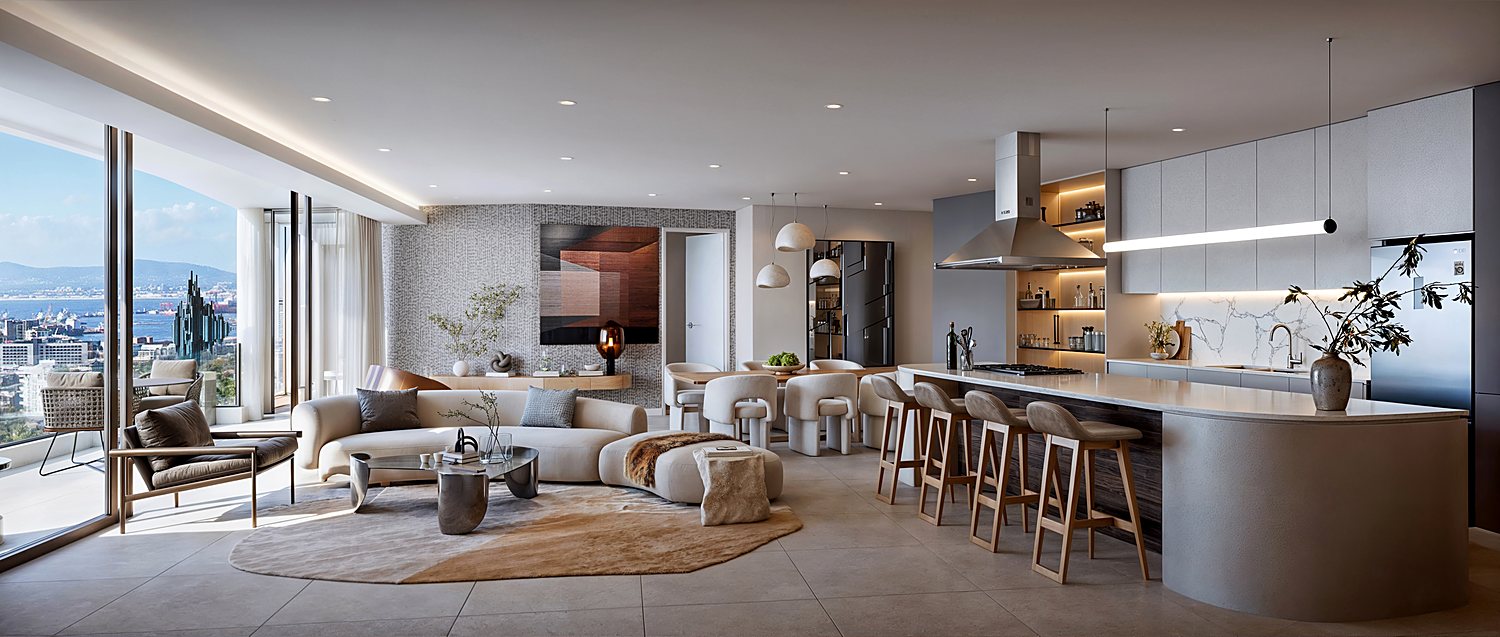
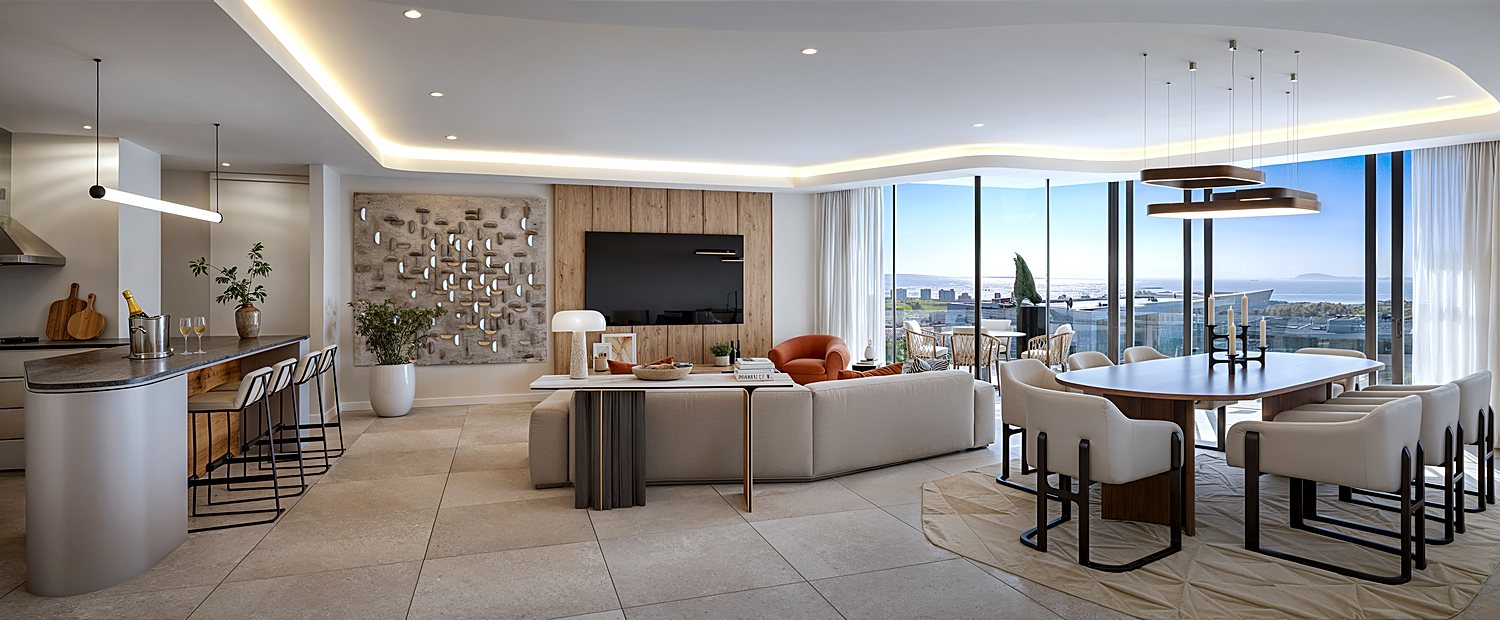
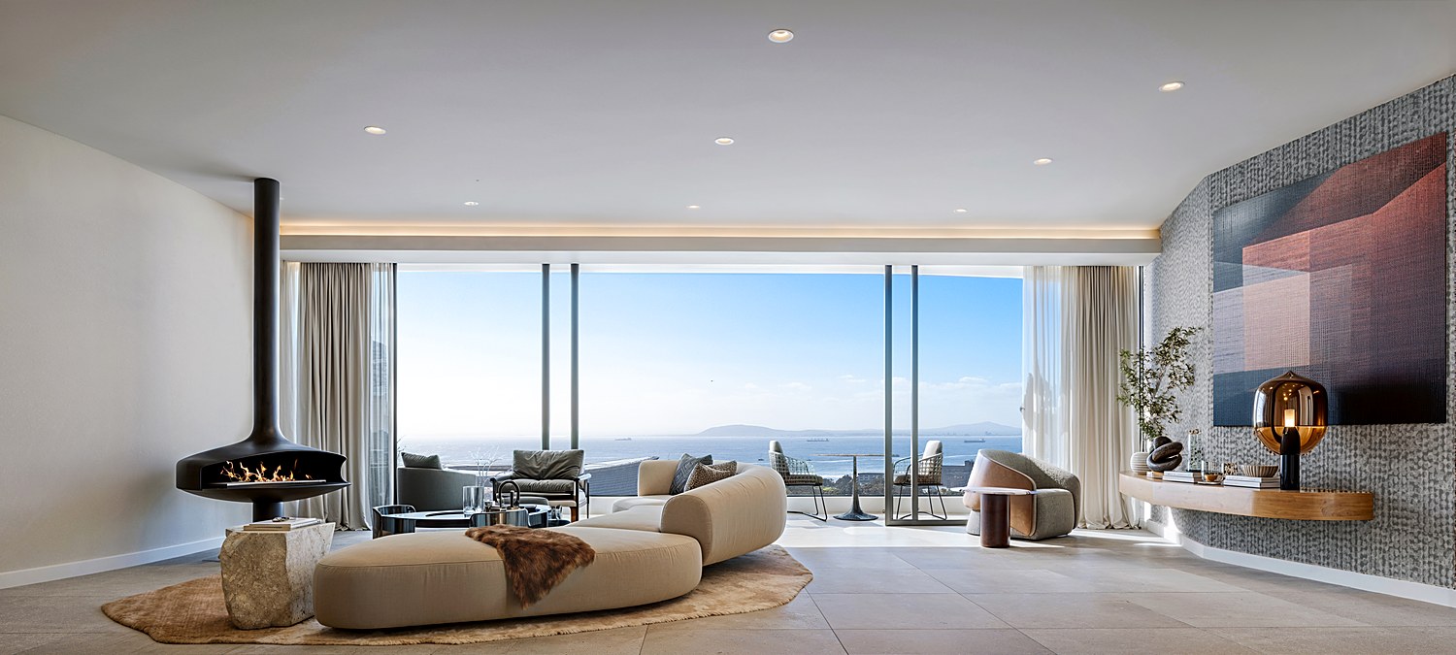
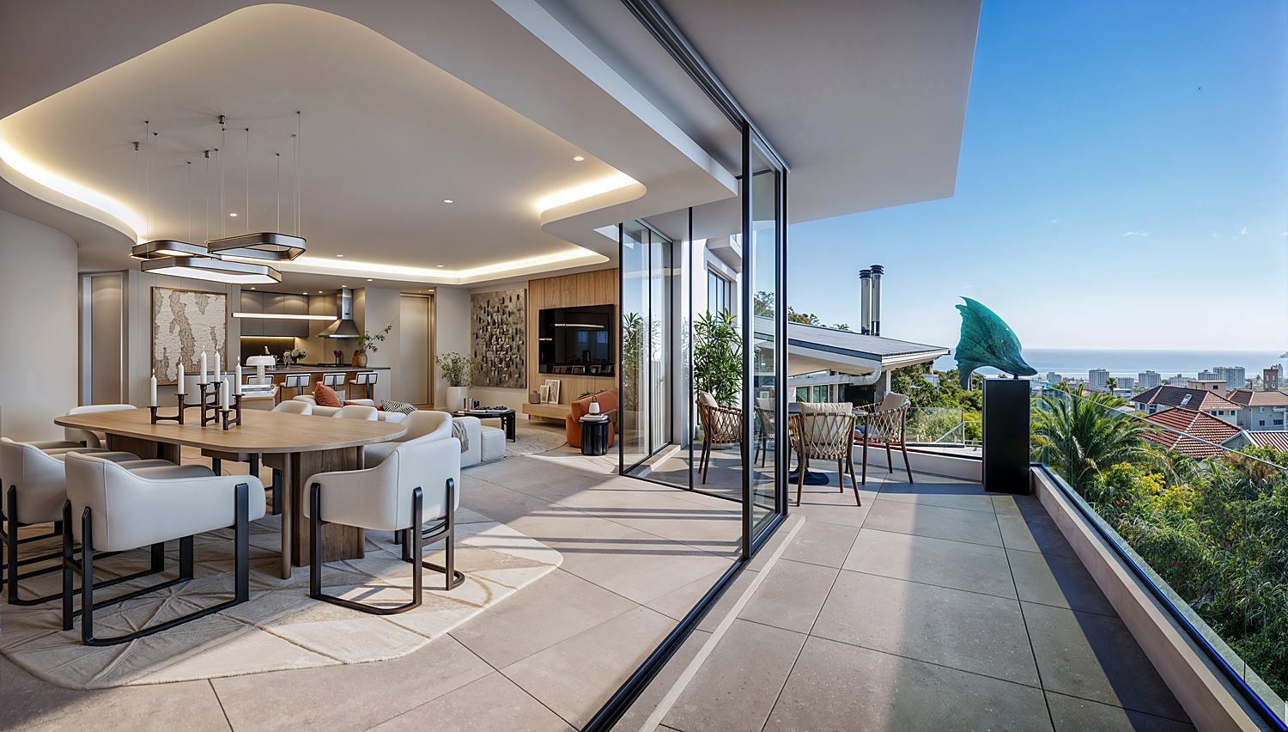
The Upwood Luxury Apartments — open-plan kitchen, living and dining with harbour view
9 renders

The Upwood Luxury Apartments

Interior design and decor — luxury apartment development

Cranberry Cottage Camps Bay — bedroom with mountain view and chaise lounge
11 photos

Cranberry Cottage Camps Bay

Bespoke soft furnishings and decor

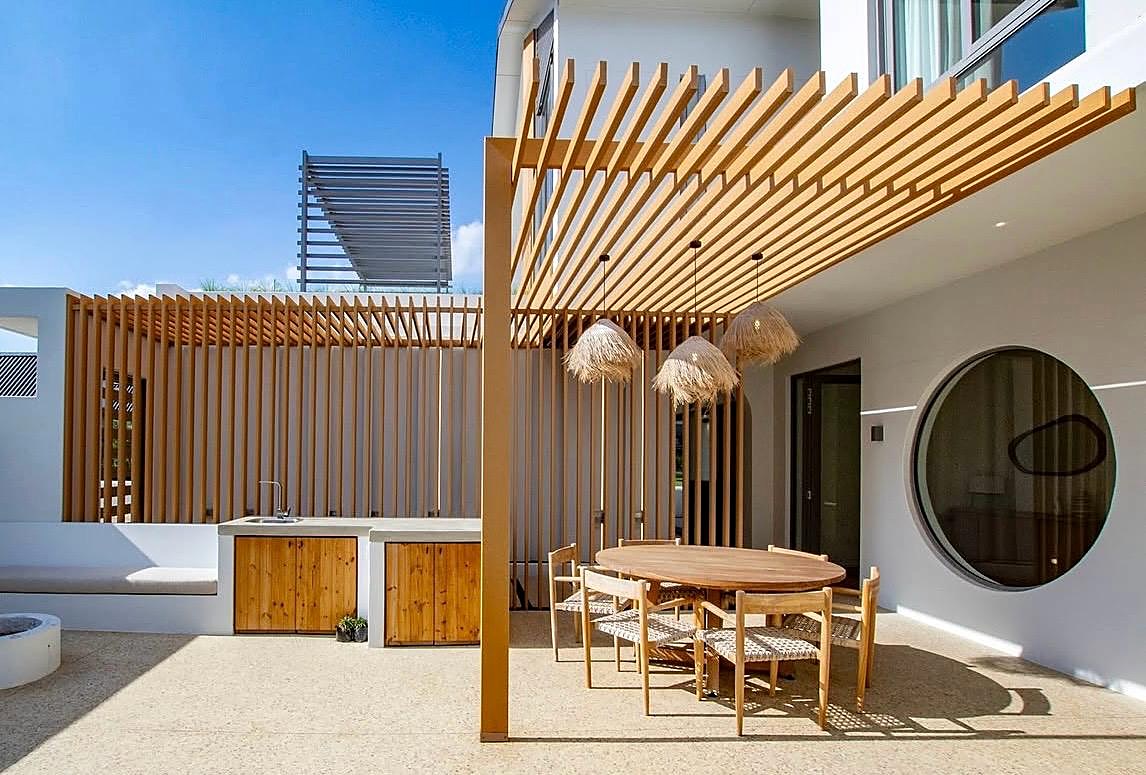
House Med Val de Vie — outdoor pergola dining area
15 photos

House Med Val de Vie

Full-scope interior architecture & design
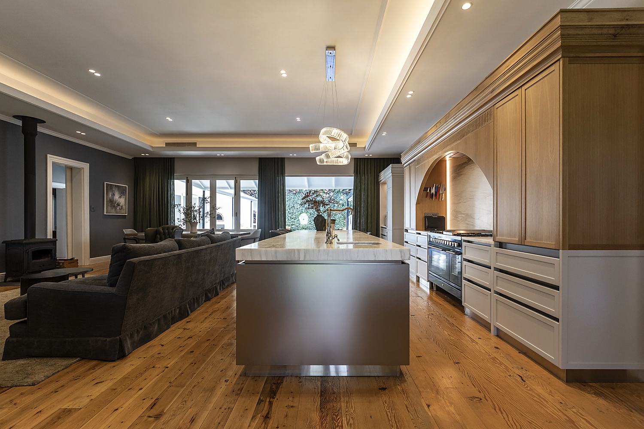
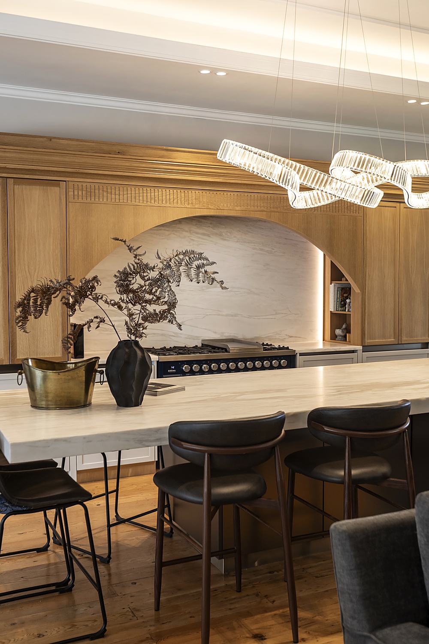
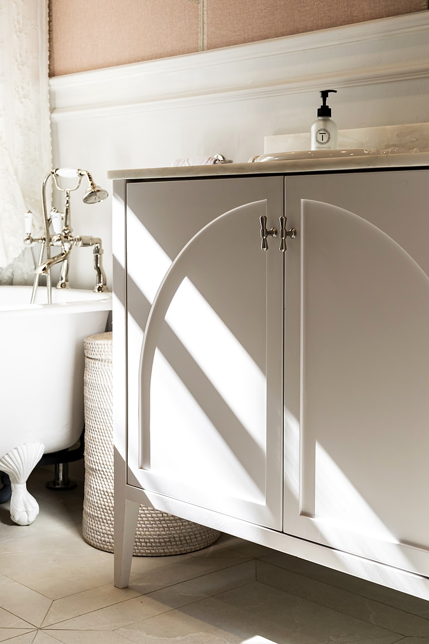
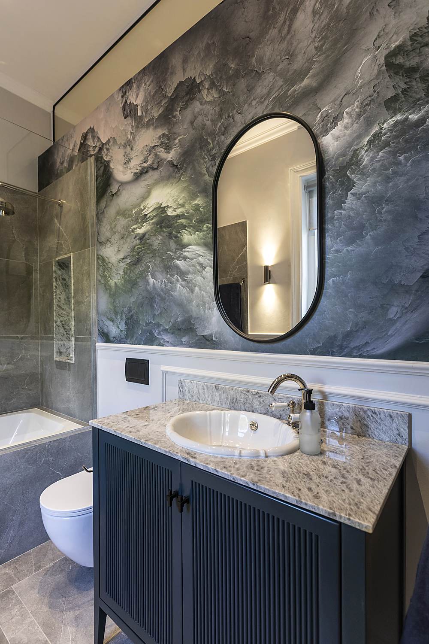
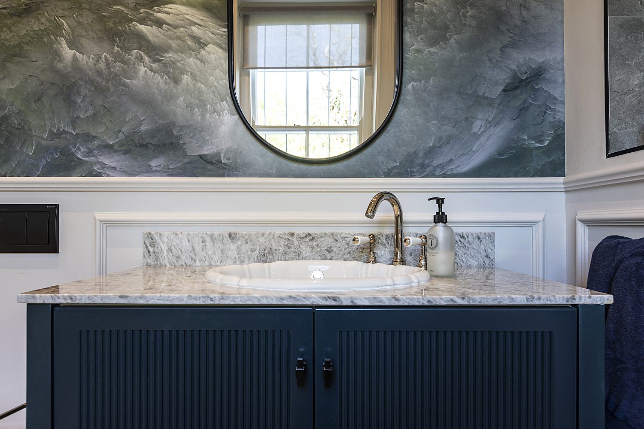
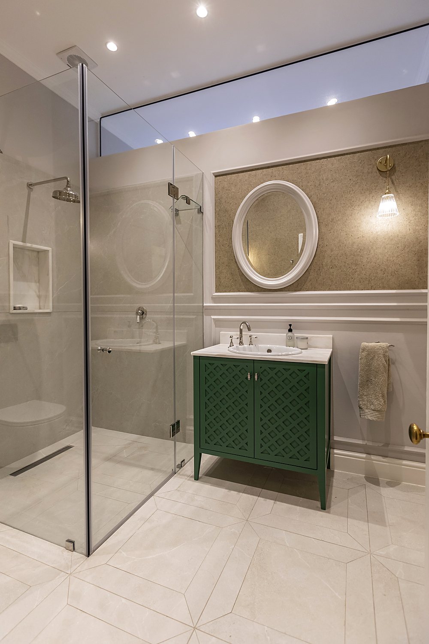
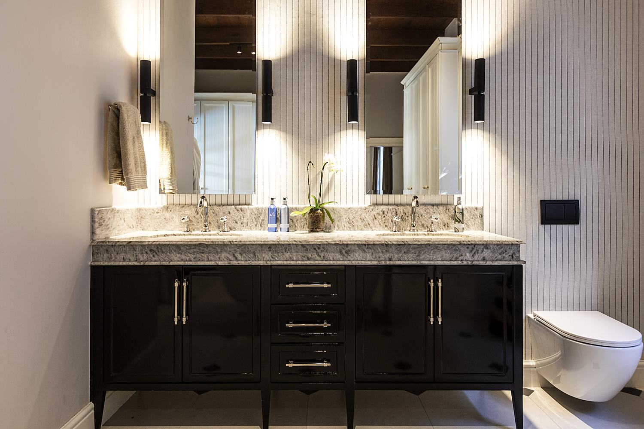
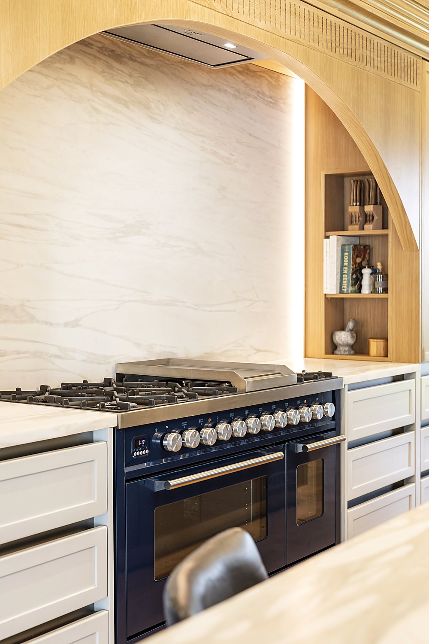
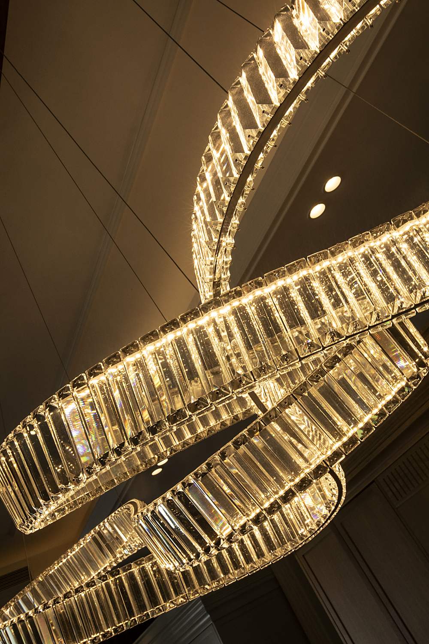
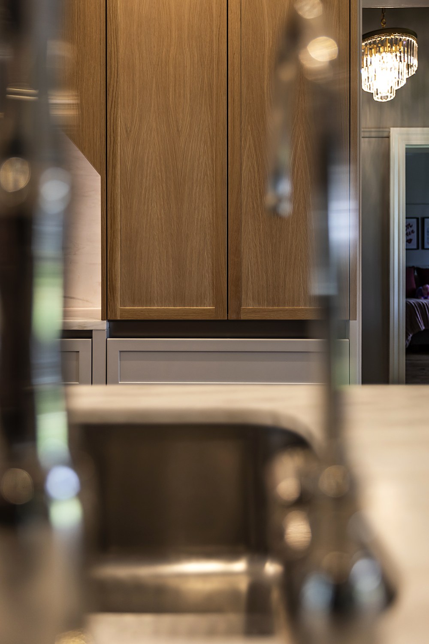
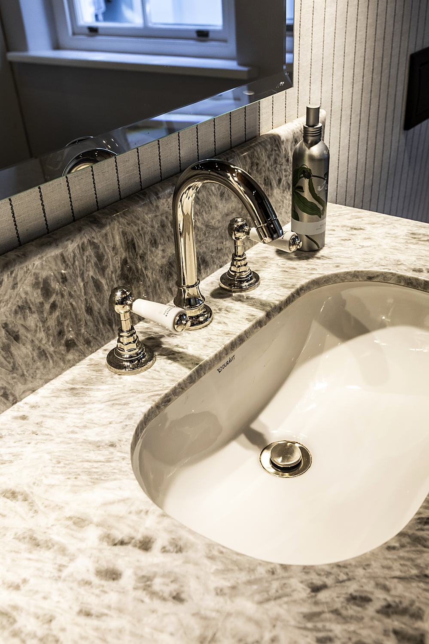
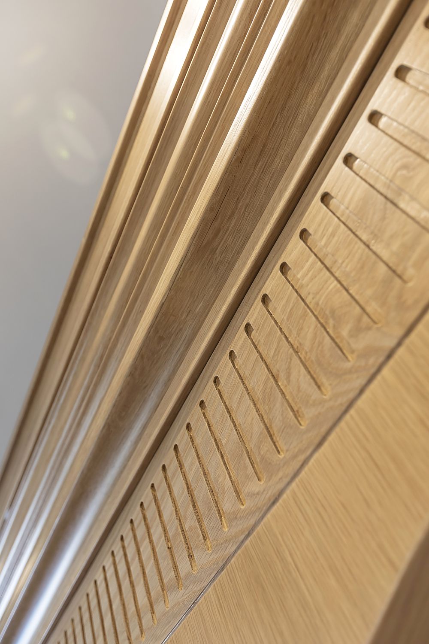
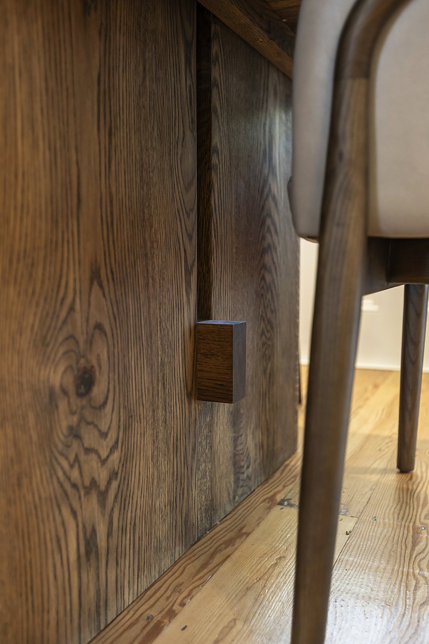
House Zion Paarl — open-plan living and kitchen House Zion Paarl — dining and living area House Zion Paarl — kitchen arch with pendant chandelier House Zion Paarl — arched bathroom vanity, morning light House Zion Paarl — bathroom vanity, storm wallpaper House Zion Paarl — marble vanity with round mirror House Zion Paarl — glass shower and emerald cabinetry vanity House Zion Paarl — double vanity, dark cabinetry House Zion Paarl — kitchen arch with range and hood House Zion Paarl — crystal chandelier detail House Zion Paarl — kitchen cabinetry through glassware, chandelier beyond House Zion Paarl — marble vanity faucet detail House Zion Paarl — fluted oak panelling detail House Zion Paarl — dark timber cabinetry pull detail
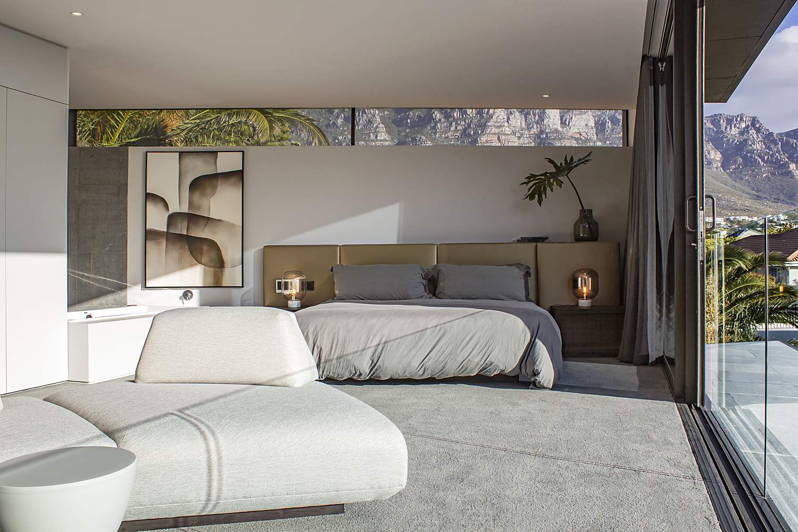
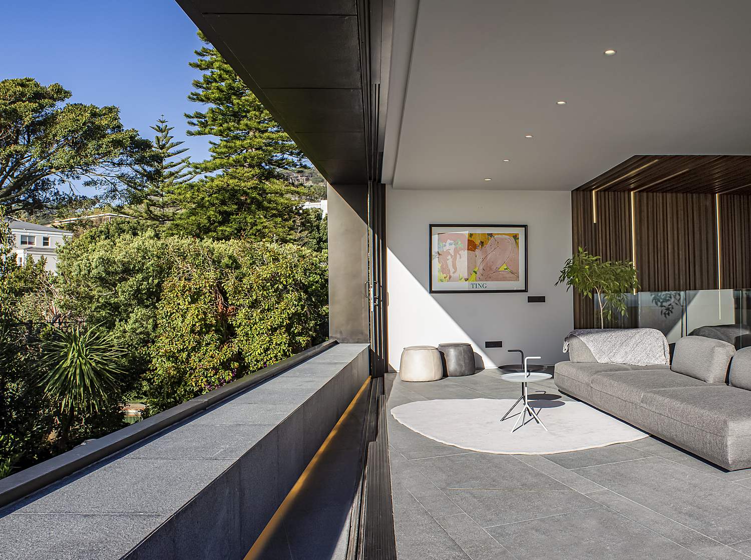
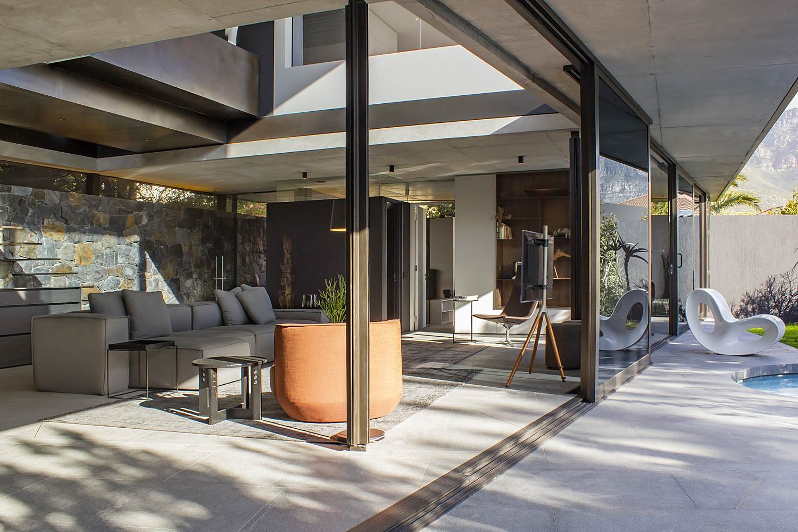
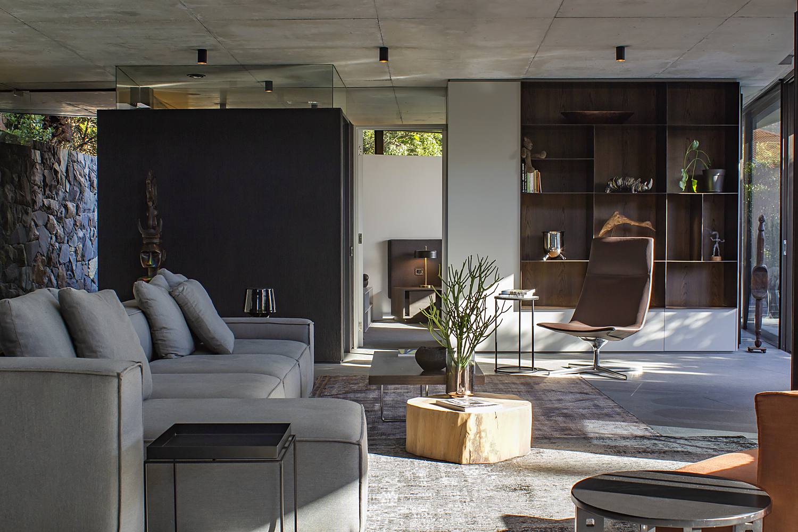
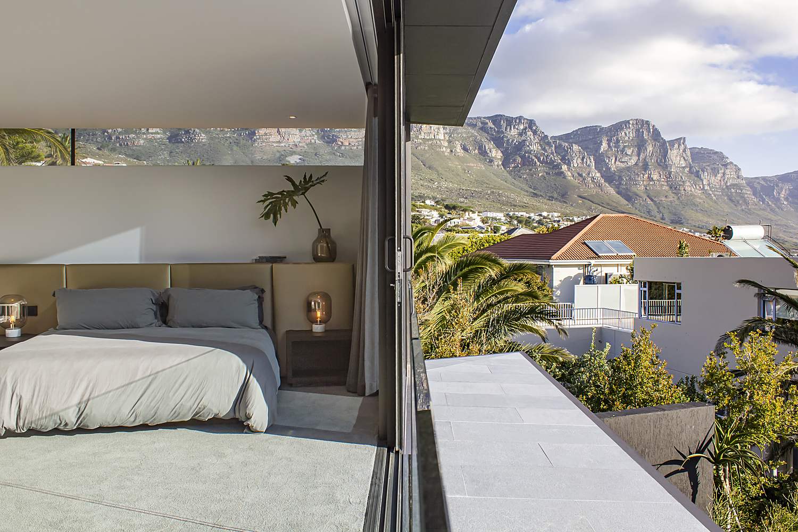
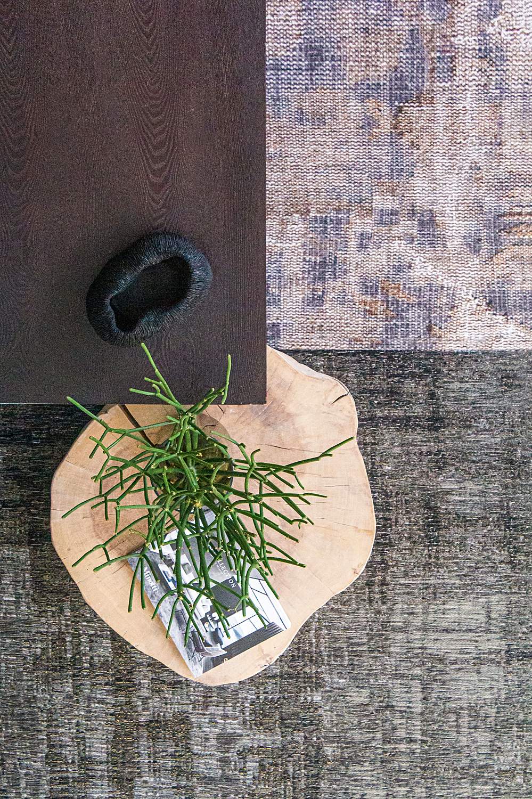
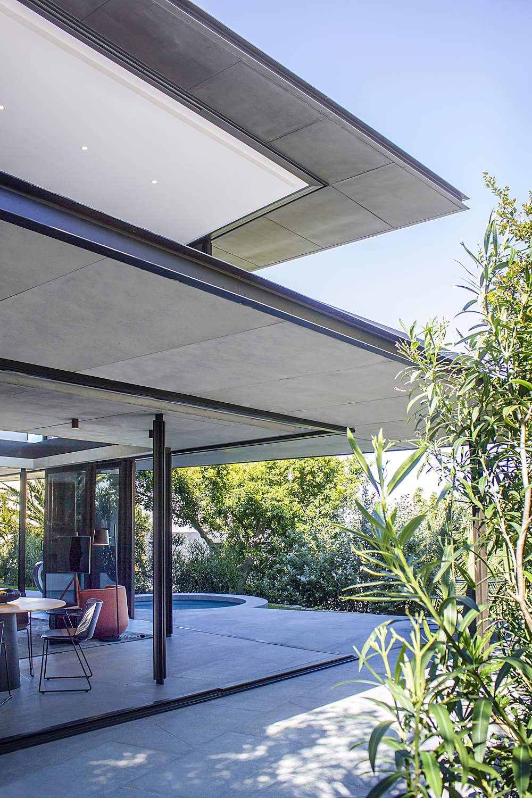
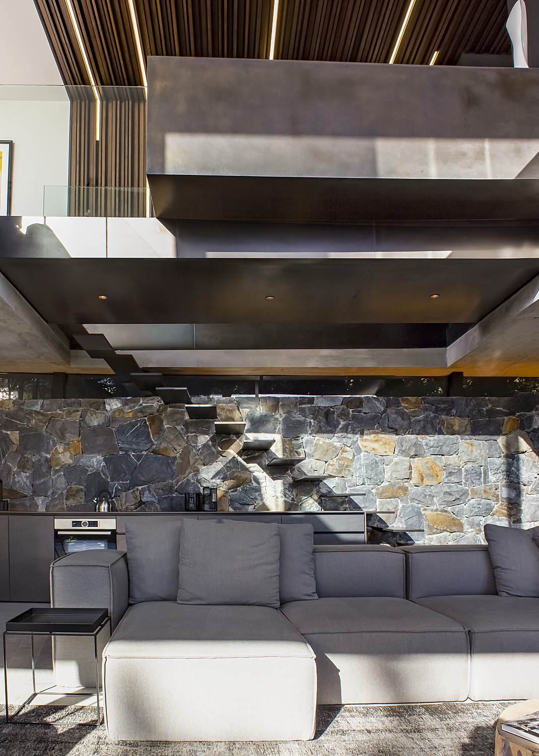
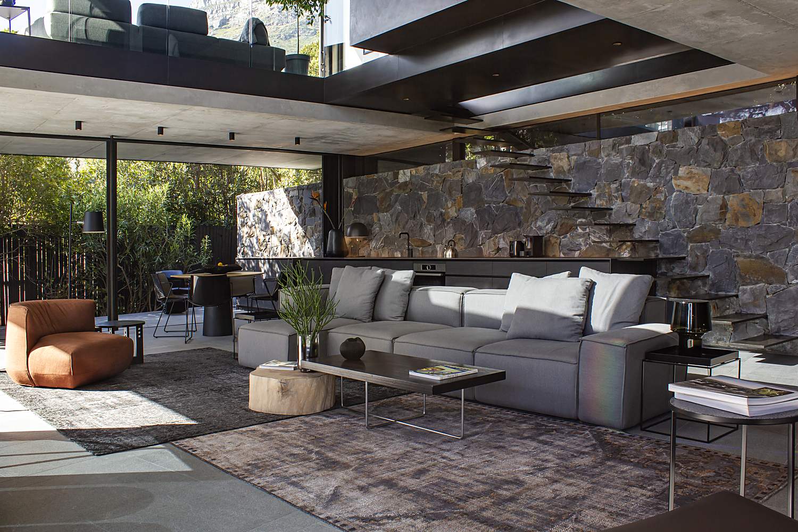
Cranberry Cottage Camps Bay — bedroom with mountain view and chaise lounge Cranberry Cottage Camps Bay — glass corridor overlooking the garden Cranberry Cottage Camps Bay — open-plan living and dining under the pergola Cranberry Cottage Camps Bay — living room with stone feature wall Cranberry Cottage Camps Bay — bedroom with sea view through sliding doors Cranberry Cottage Camps Bay — entrance hall with dark feature wall Cranberry Cottage Camps Bay — bedroom with sea view Cranberry Cottage Camps Bay — styling detail, potted plant and dark wood credenza Cranberry Cottage Camps Bay — outdoor patio with plunge pool beneath the concrete overhang Cranberry Cottage Camps Bay — living room, stone feature wall and floating staircase Cranberry Cottage Camps Bay — living room, wide view toward the stone wall and garden
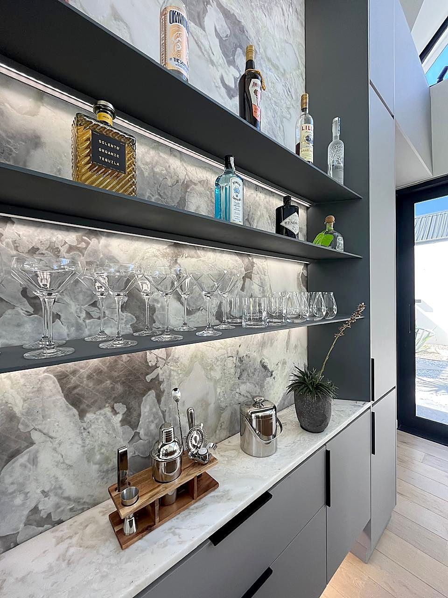
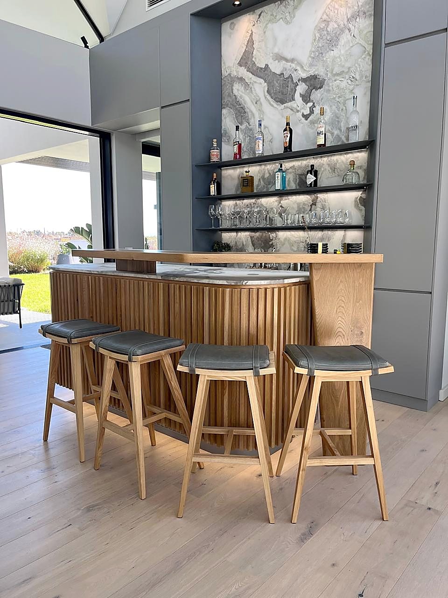
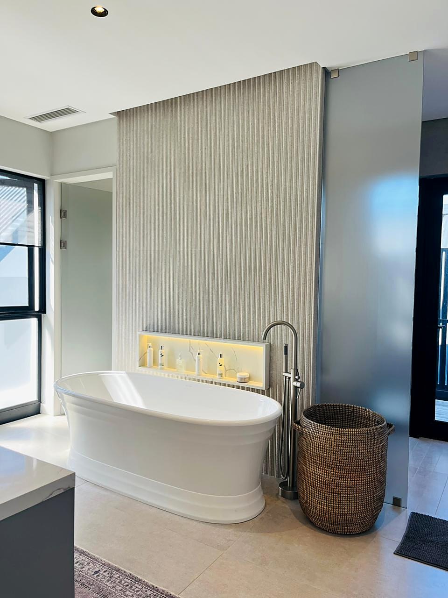
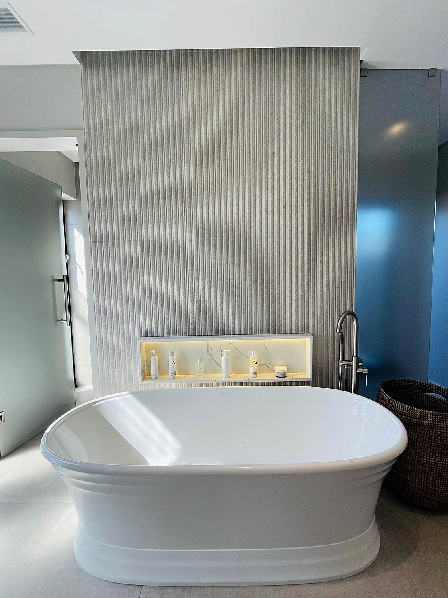
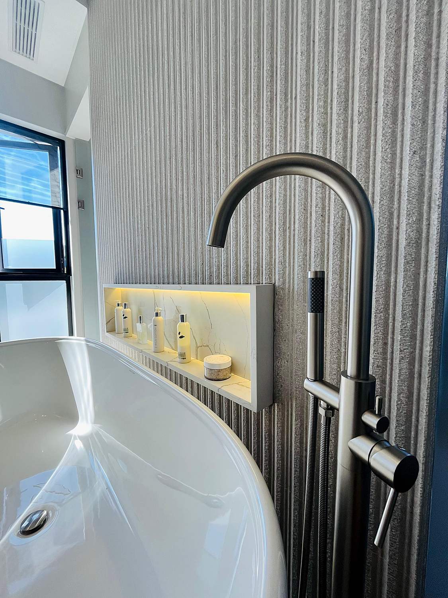
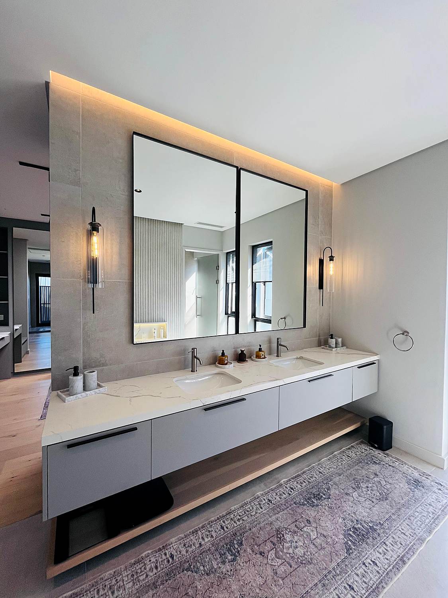
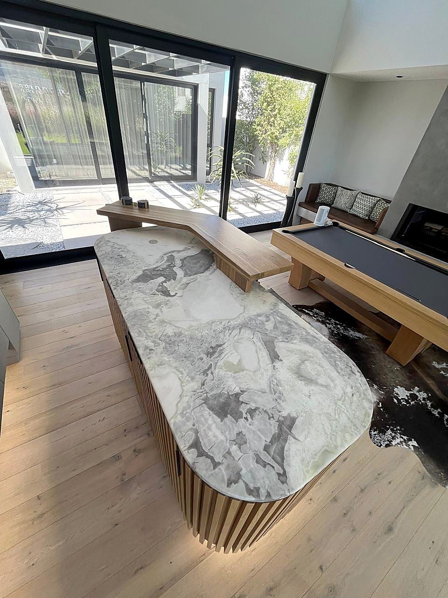
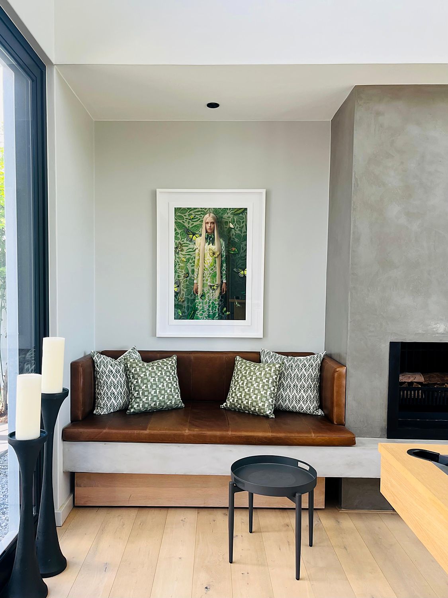
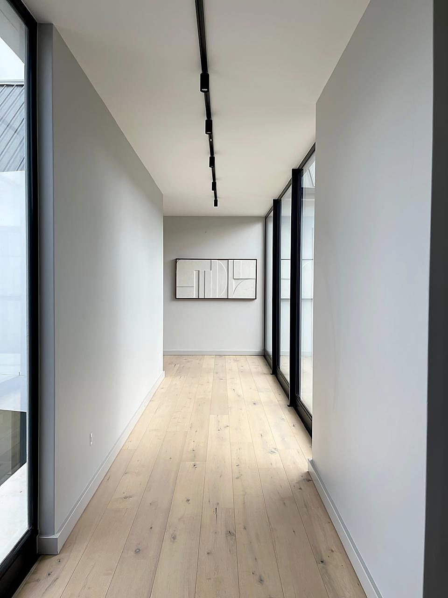
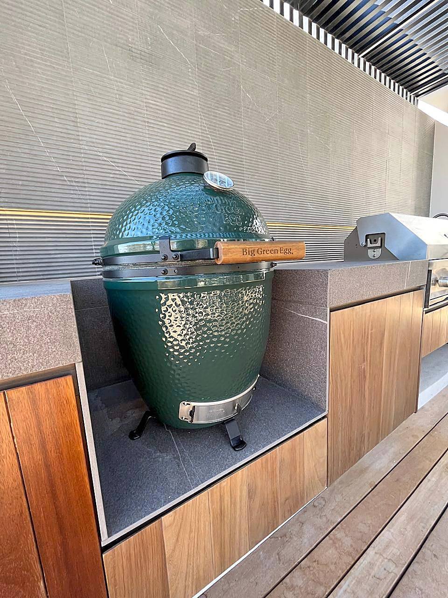
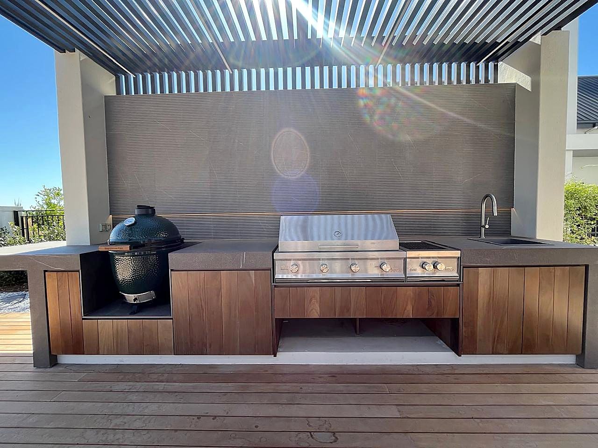
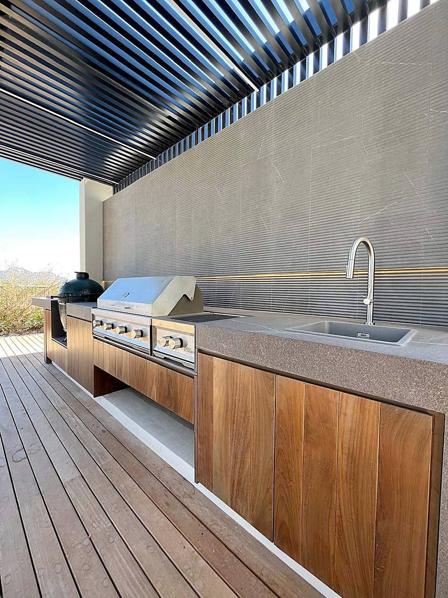
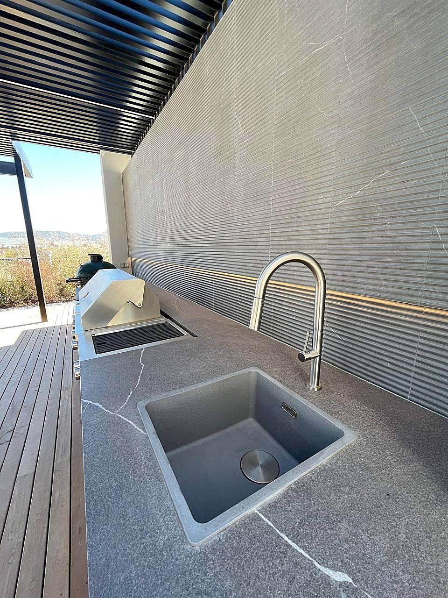
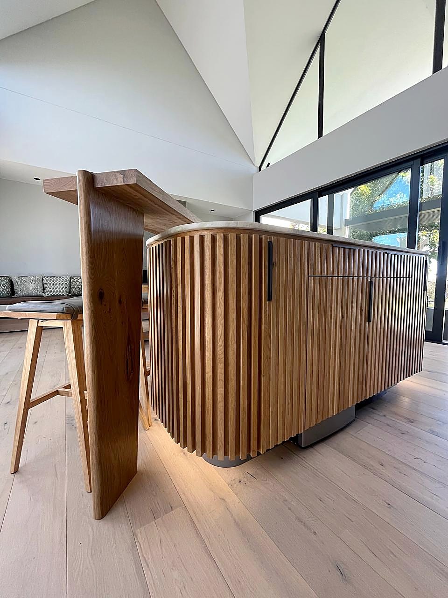
House Z Val de Vie — backlit onyx bar niche House Z Val de Vie — onyx bar shelving detail House Z Val de Vie — onyx bar, full elevation House Z Val de Vie — onyx bar, view toward the garden House Z Val de Vie — freestanding bath against a fluted stone wall House Z Val de Vie — freestanding bath, marble niche detail House Z Val de Vie — bath tap and backlit marble niche detail House Z Val de Vie — double vanity with dual mirrors House Z Val de Vie — fluted timber kitchen island and sculptural oak table House Z Val de Vie — games room with onyx bar under the vaulted ceiling House Z Val de Vie — custom marble console beside the games room House Z Val de Vie — leather banquette nook beside the fireplace House Z Val de Vie — glazed hallway with framed artwork House Z Val de Vie — outdoor teak braai House Z Val de Vie — outdoor braai and kitchen under pergola House Z Val de Vie — outdoor braai station, wide view House Z Val de Vie — outdoor braai counter and sink detail
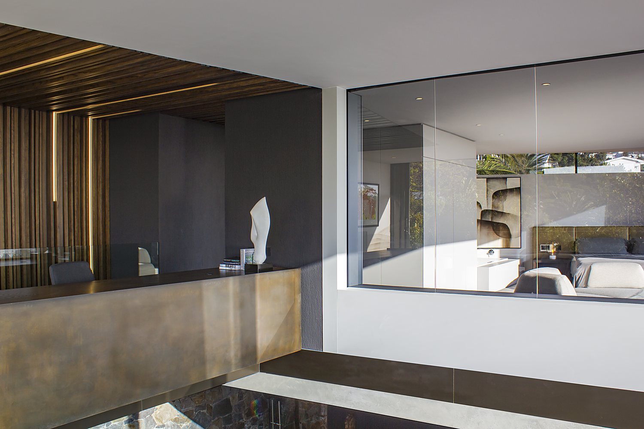
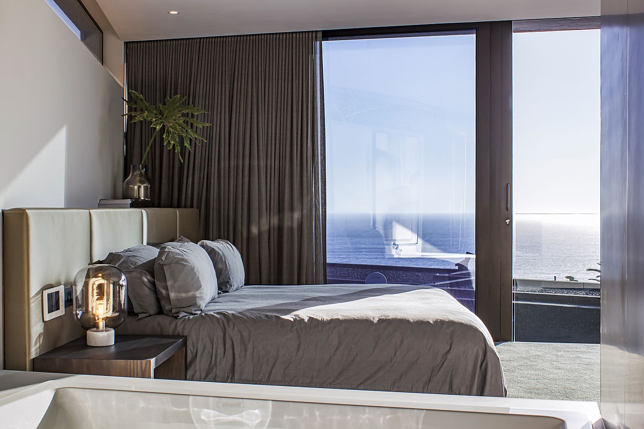
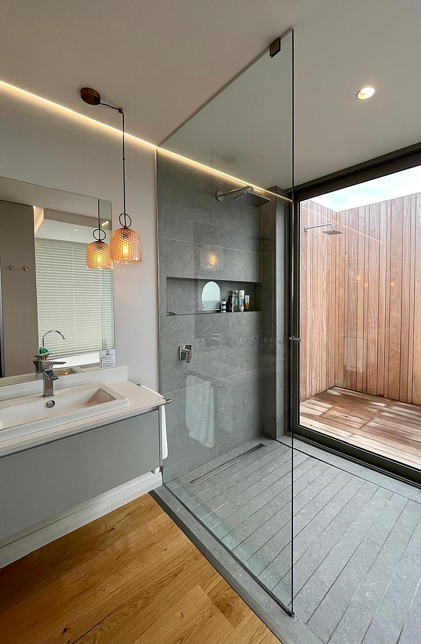
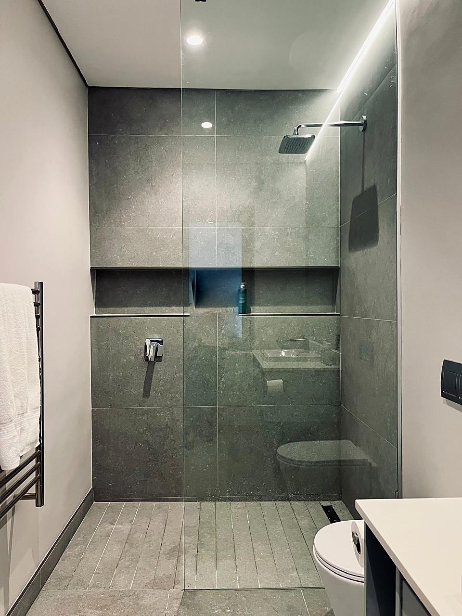
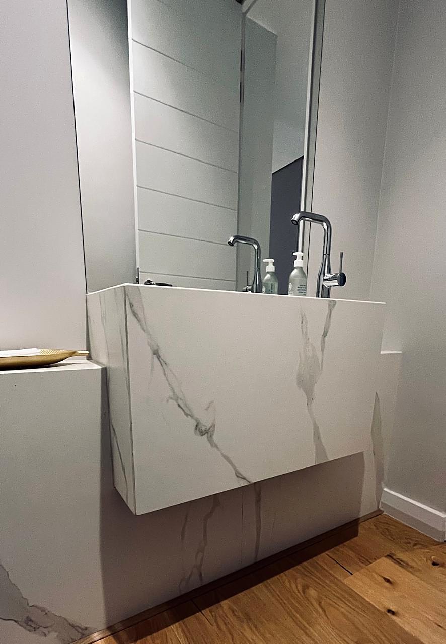
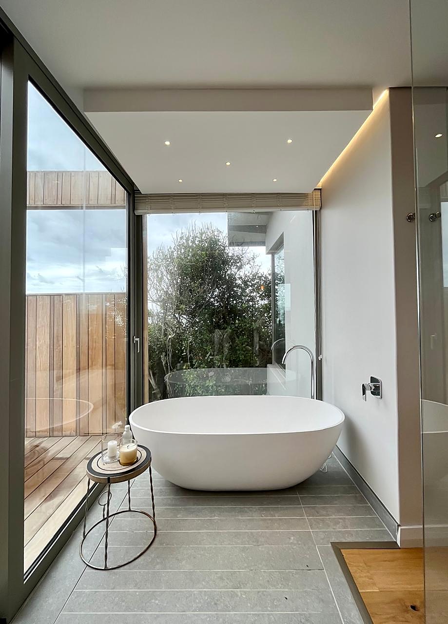
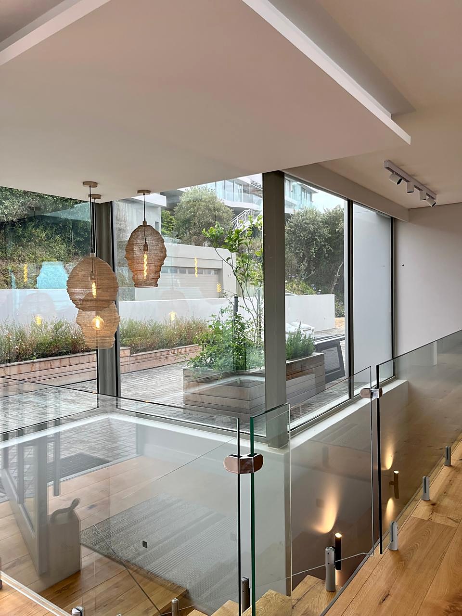
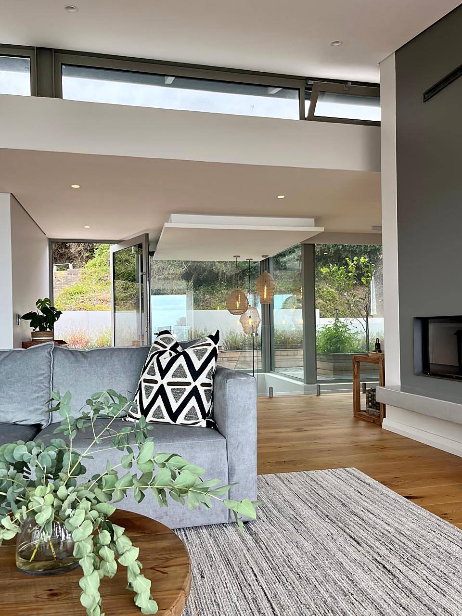
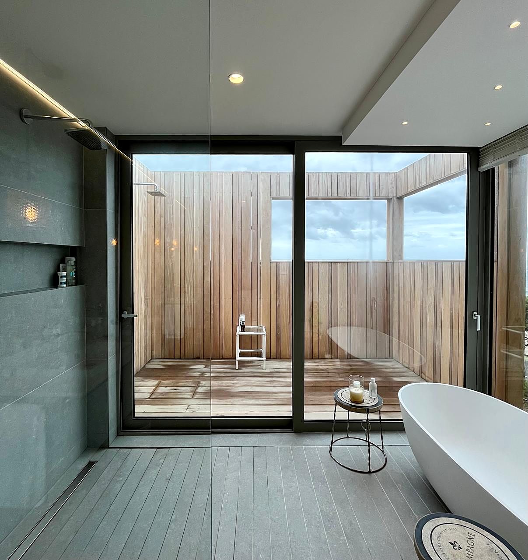
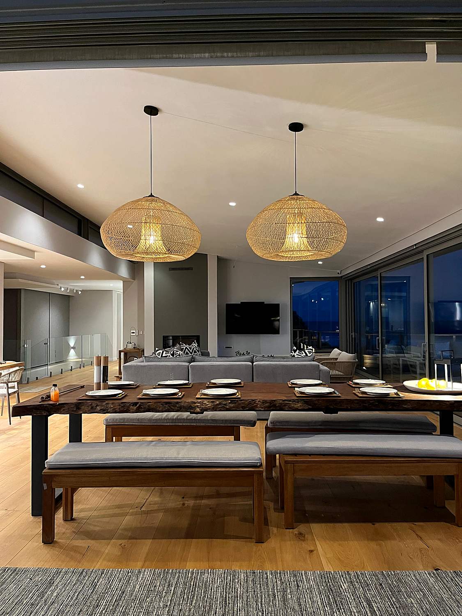
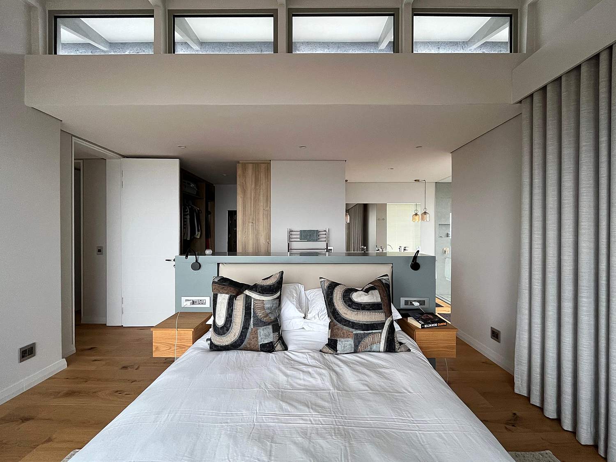
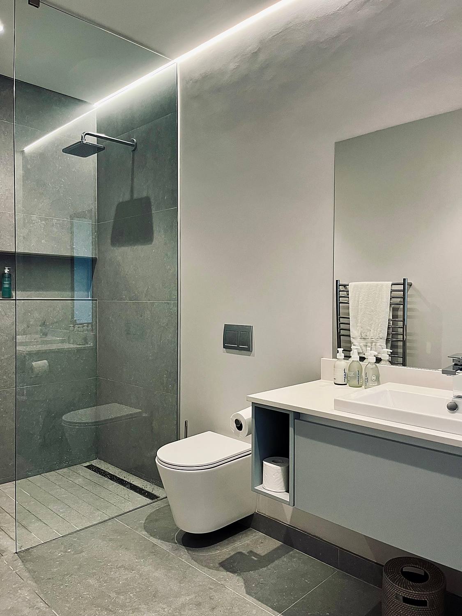
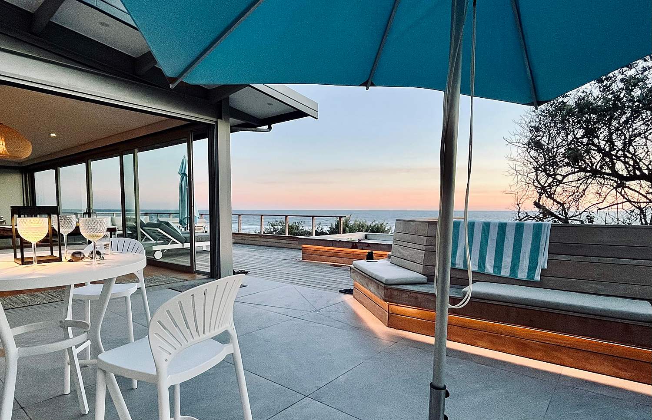
House Keurboomstrand — bedroom and ensuite through glass House Keurboomstrand — freestanding bath and ensuite through glass House Keurboomstrand — ensuite shower to outdoor deck House Keurboomstrand — marble vanity, floating cabinetry House Keurboomstrand — marble vanity detail House Keurboomstrand — freestanding bath against glass House Keurboomstrand — living room House Keurboomstrand — double-volume stairwell with rattan pendants House Keurboomstrand — indoor-outdoor living room House Keurboomstrand — bedroom opening onto timber-clad courtyard House Keurboomstrand — dining table set for evening, rattan pendants House Keurboomstrand — bedroom with skylights, ensuite beyond House Keurboomstrand — bathroom, rain shower and floating vanity House Keurboomstrand — sunset deck with ocean view
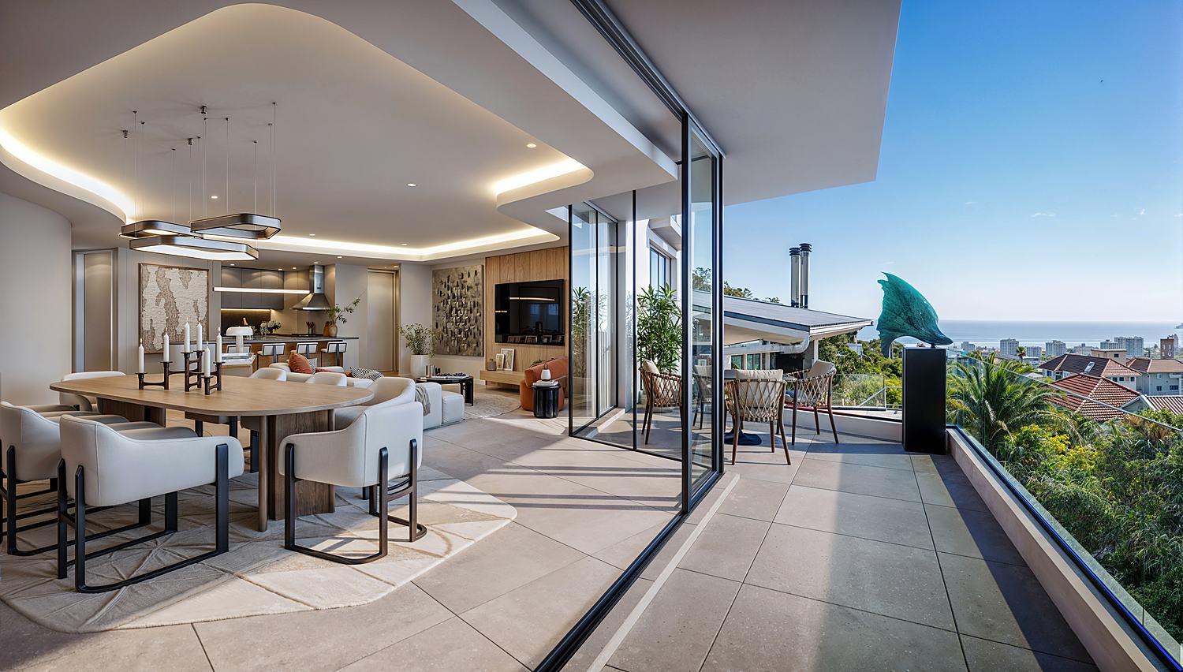
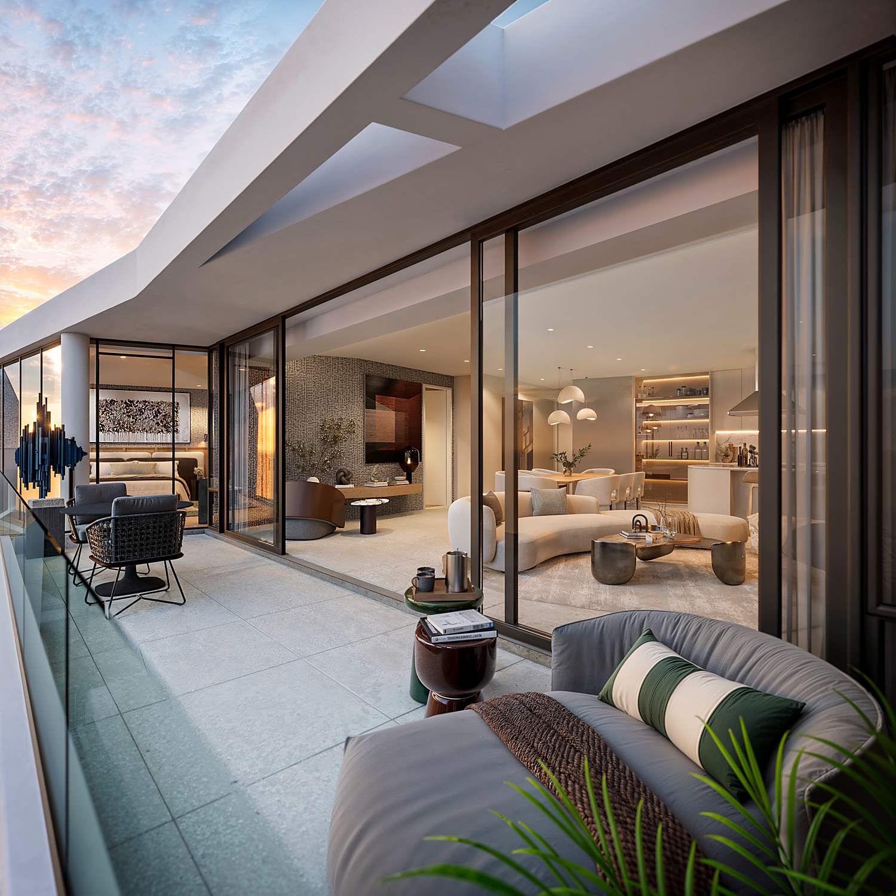
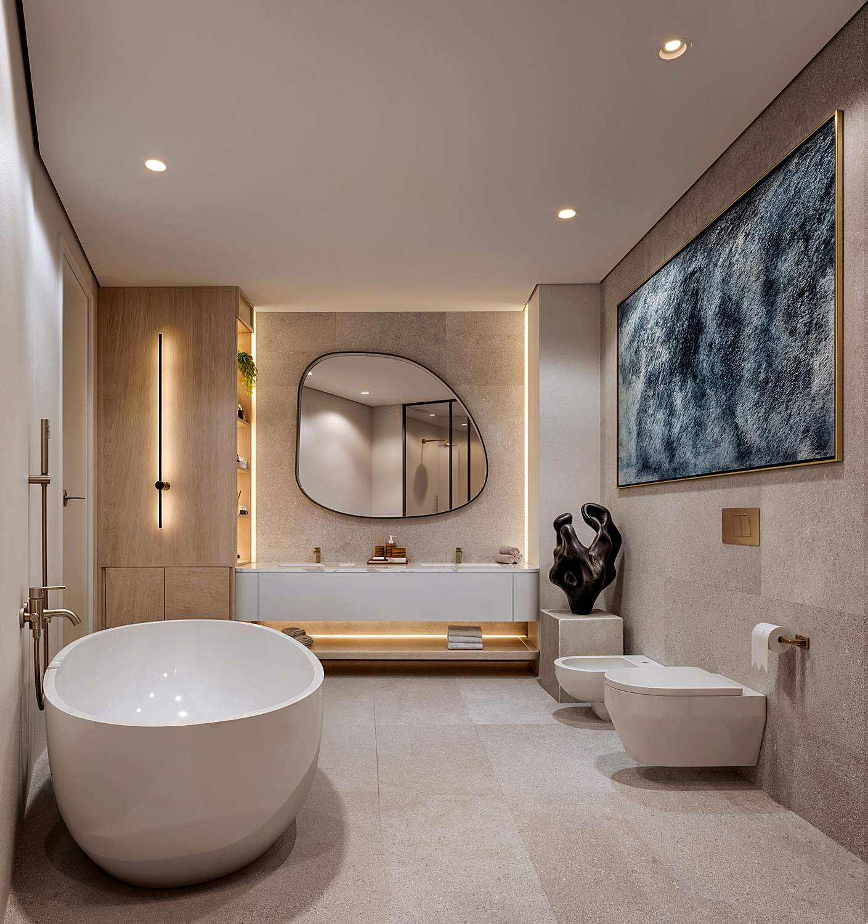
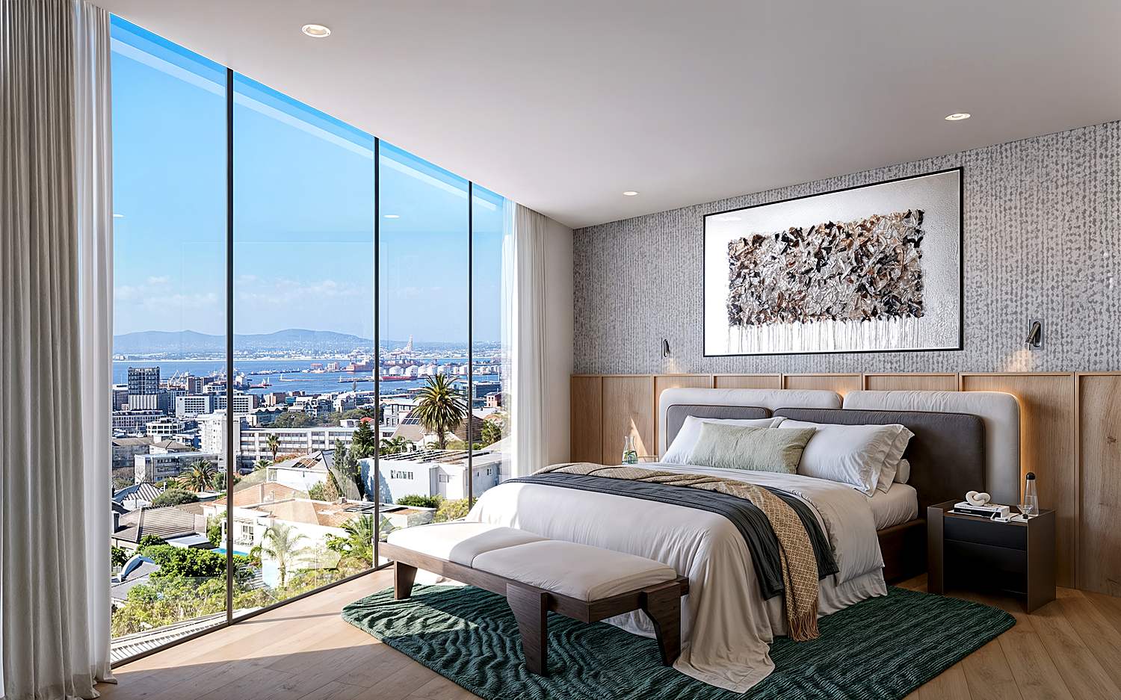
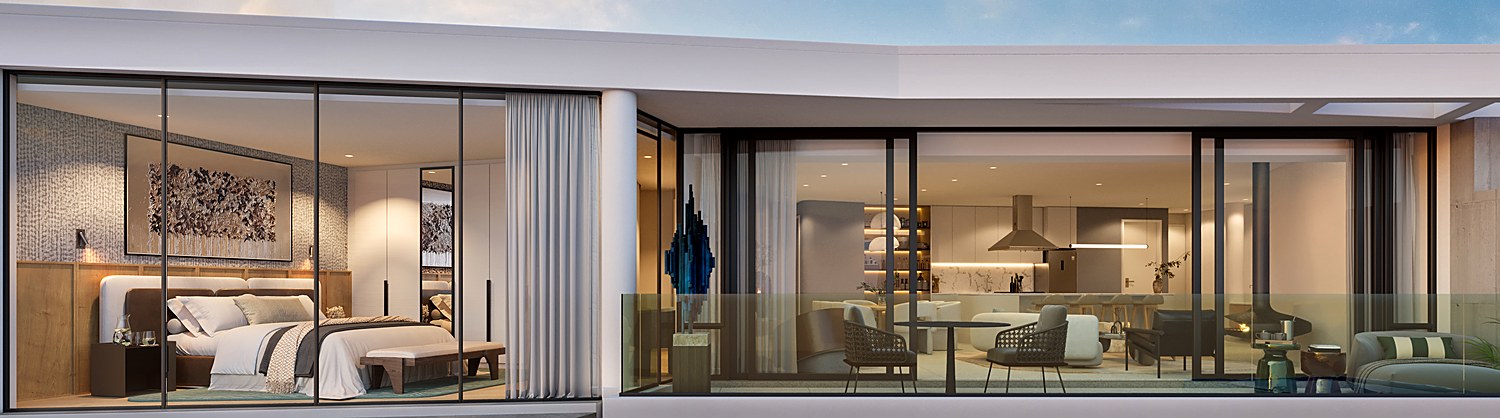
The Upwood Luxury Apartments — open-plan kitchen, living and dining with harbour view The Upwood Luxury Apartments — dining area opening onto the balcony The Upwood Luxury Apartments — kitchen, living and dining with sea view The Upwood Luxury Apartments — balcony at dusk, living areas beyond The Upwood Luxury Apartments — bathroom with freestanding tub The Upwood Luxury Apartments — bedroom with harbour view The Upwood Luxury Apartments — living room with sculptural fireplace and ocean view The Upwood Luxury Apartments — dining and living opening onto the terrace, sea view The Upwood Luxury Apartments — living areas and bedroom at dusk, glass facade
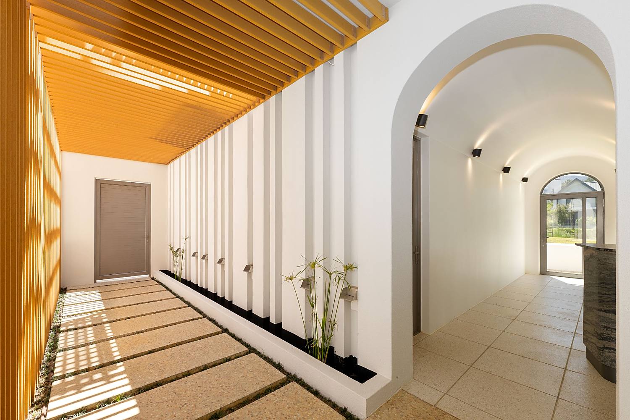
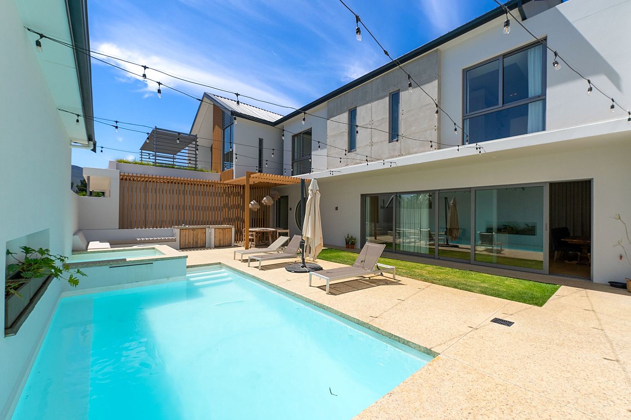
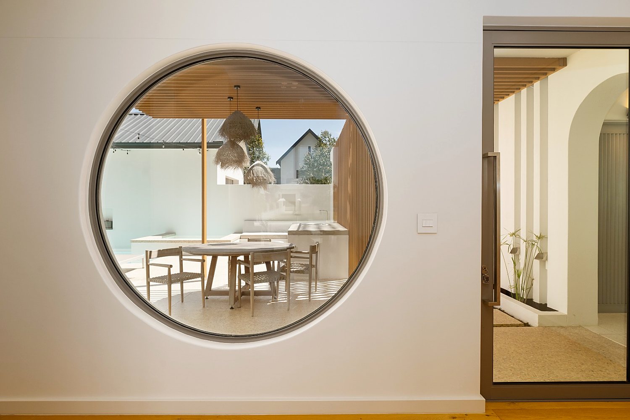
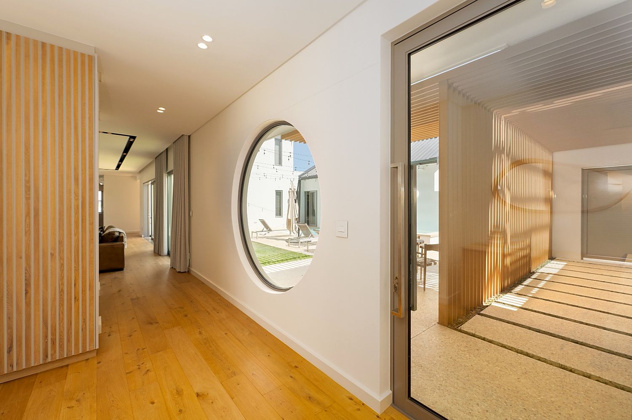
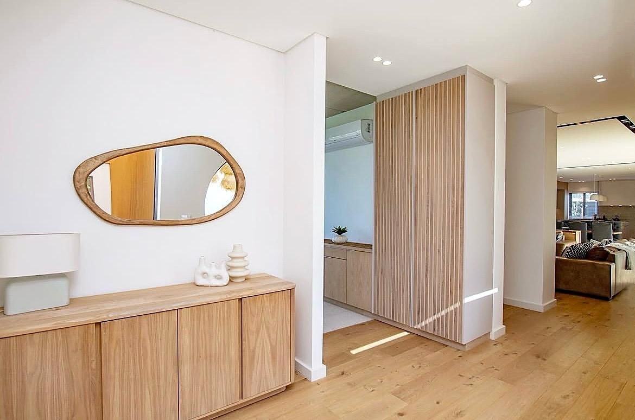
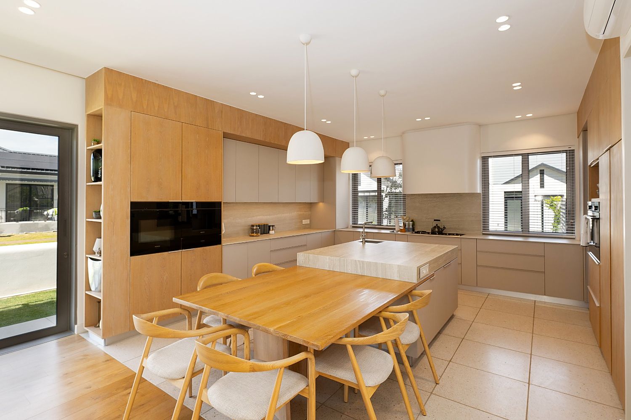
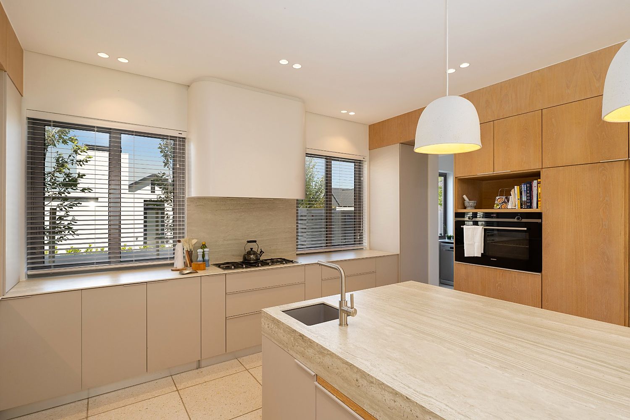
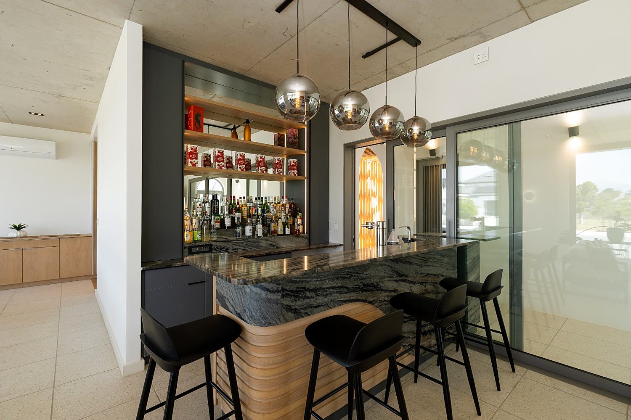
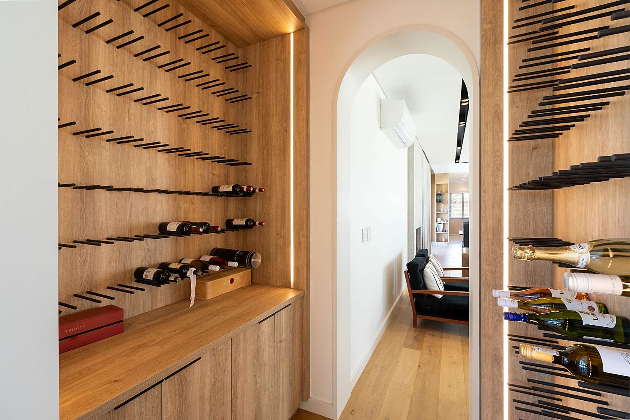
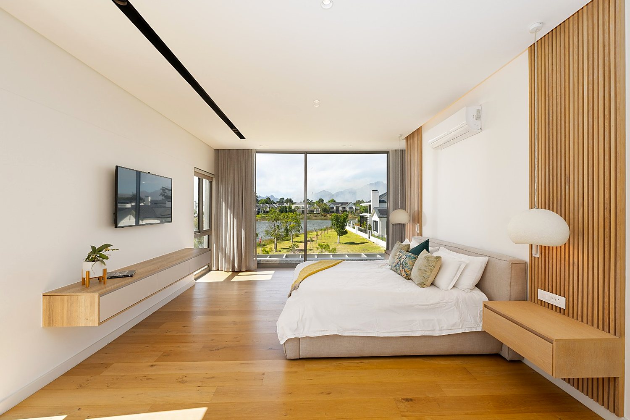
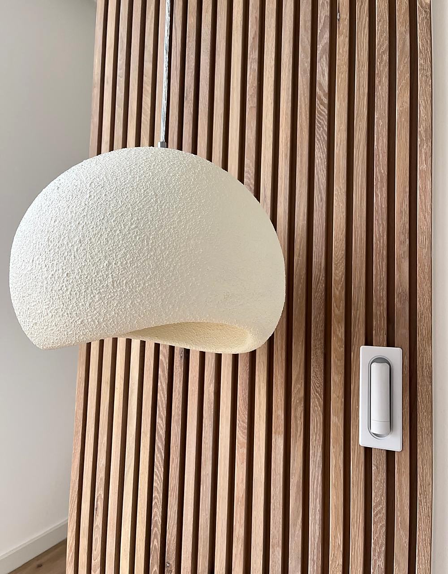
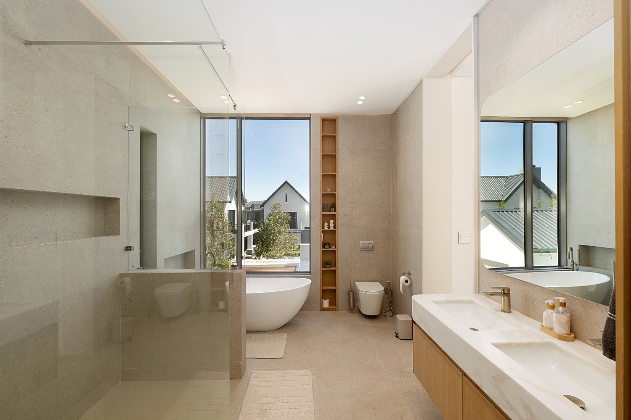
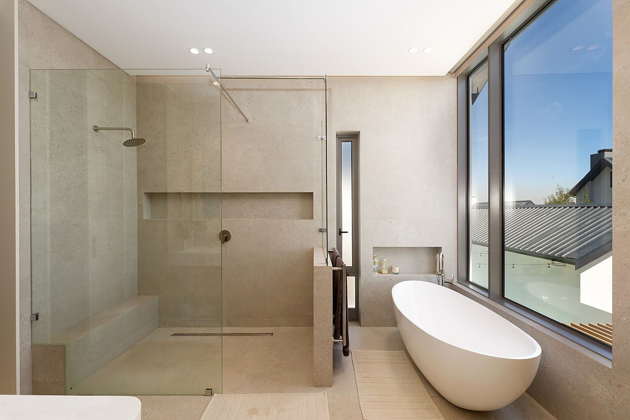
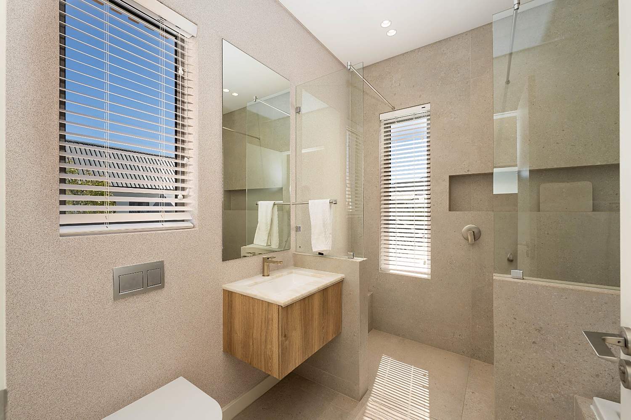
House Med Val de Vie — outdoor pergola dining area House Med Val de Vie — covered walkway with vaulted ceiling House Med Val de Vie — pool and jacuzzi with string lights House Med Val de Vie — round window overlooking the pergola dining area House Med Val de Vie — hallway with round window House Med Val de Vie — entrance hallway with round mirror and wood credenza House Med Val de Vie — kitchen and dining area with pendant lights House Med Val de Vie — kitchen with cream cabinetry and island House Med Val de Vie — bar with mirrored back bar and pendant lights House Med Val de Vie — wine cellar with wood slat wall House Med Val de Vie — bedroom with wood slat headwall and lake view House Med Val de Vie — pendant light detail House Med Val de Vie — bathroom with freestanding tub and floor-to-ceiling window House Med Val de Vie — bathroom with walk-in shower and freestanding tub House Med Val de Vie — ensuite bathroom with tub and vanity
ONE ROOF, START TO FINISH

The full scope of a home.

01

Interior Architecture

Spatial planning and structural input from the construction stage — including technical documentation.

02

Interior Design

Layout, material and finish specification that carries one coherent idea through every room.

03

Bespoke Furniture

Custom cabinetry and freestanding pieces in various materials — marble, timber, metals — made for your space.

04

Decor & Styling

The soft finishes — textiles, art and objet that make a finished house feel like home.

GET IN TOUCH

Let's talk about your space.

Enquire on WhatsApp
+27 83 707 8984 @mazel.interior.design mazelinteriordesign@gmail.com
MAZEL INTERIOR DESIGN © 2026 MAZEL Interior Design · Paarl, South Africa